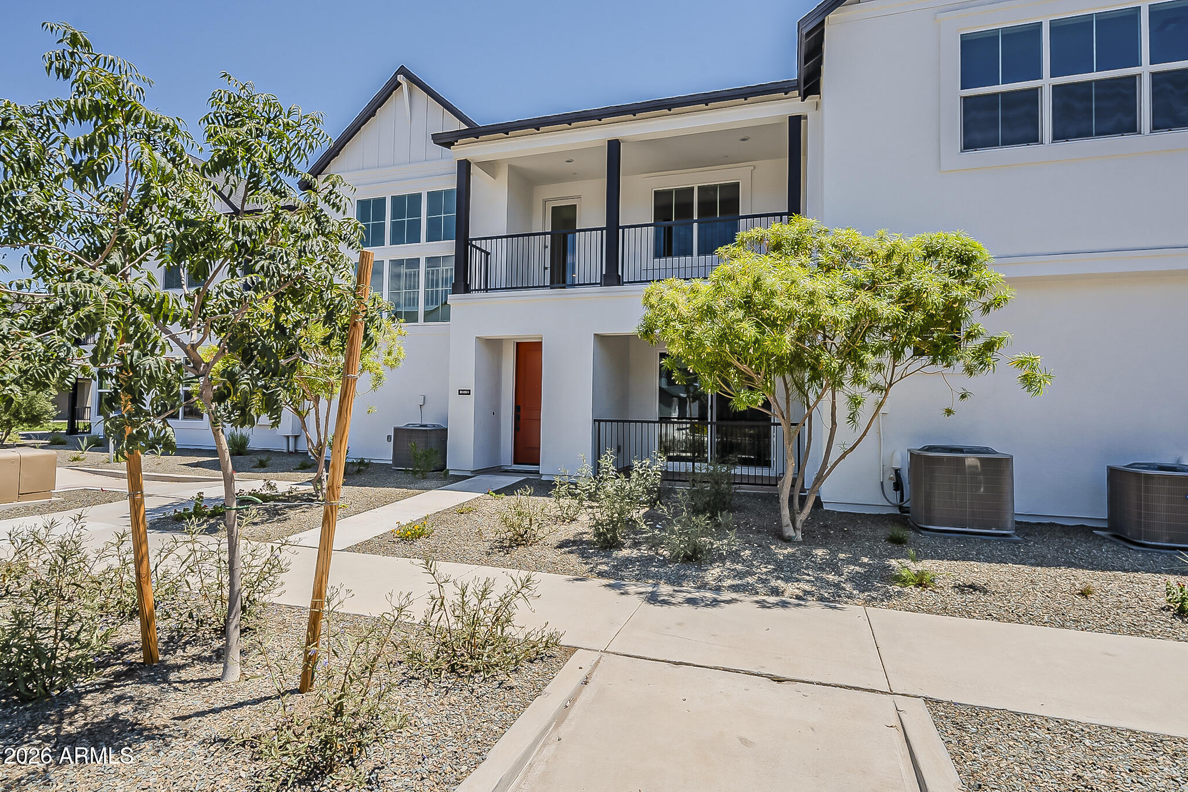
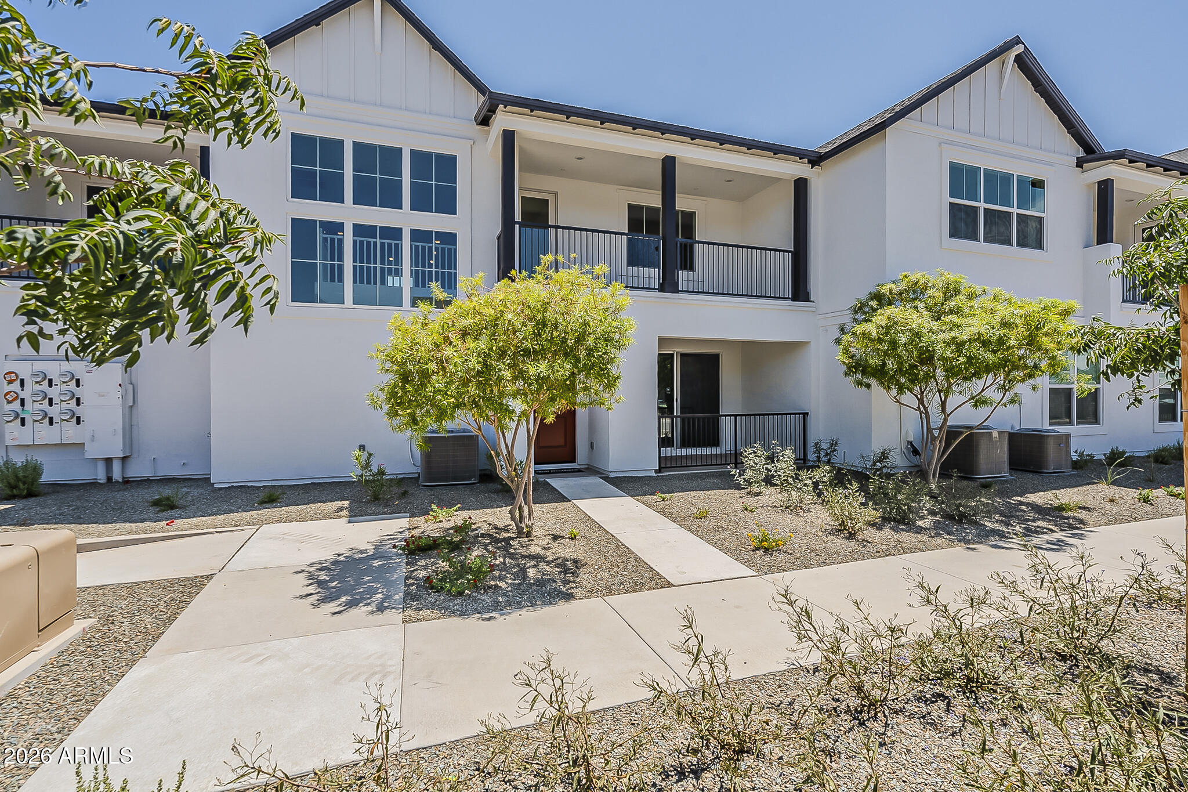
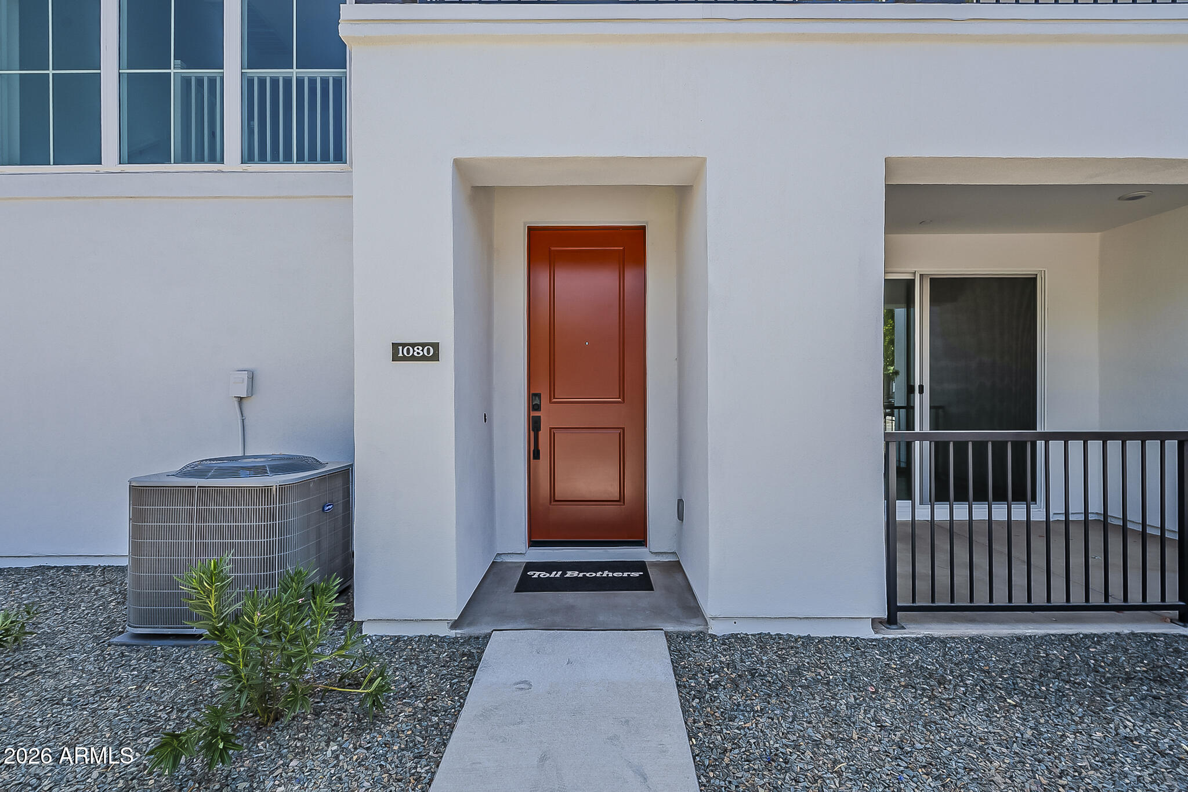
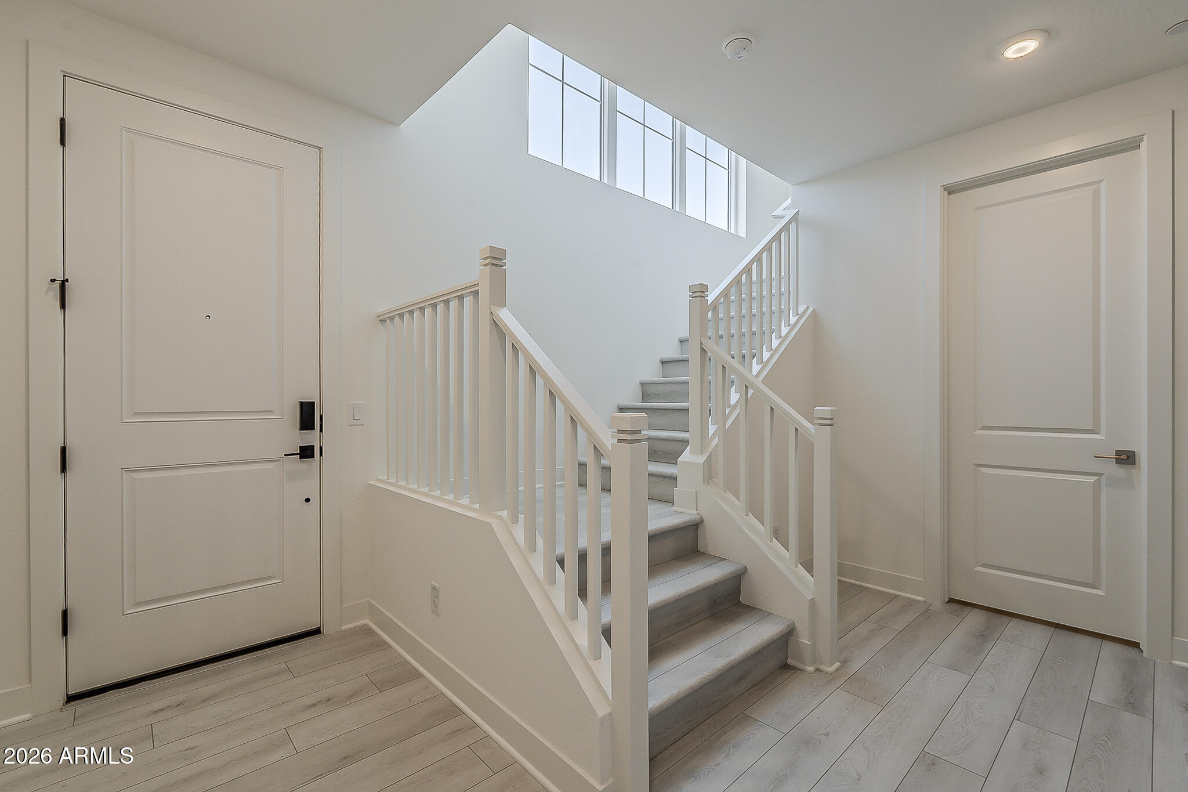
Welcome to a beautifully landscaped, all-ages gated master-planned community that offers an active, resort-style lifestyle! Enjoy world-class amenities including a championship golf course, vibrant clubhouse activities, sparkling pools, sport courts, a full-service spa, and on-site dining with restaurants and bars. This stunning Villa features 2 spacious primary bedrooms, 2.5 luxurious bathrooms, and a 2-car garage. Step into a warm and inviting entryway that showcases distinctive hardwood floors and high-end finishes throughout. The designer kitchen is a chef's dream, boasting a custom backsplash, sleek modern cabinetry, and upgraded countertops perfect for both everyday living and entertaining. The thoughtfully designed through out.
Listing Snapshot
Inside Area (SqFt)
1,854 sqft
HOA/Condo/Coop Fees
$175 monthly
Recent Activity
| 4 days ago | | Listing updated with changes from the MLS® |
| 2 weeks ago | | Listing first seen on site |
General Features
Cross Street
Cactus and Cotton
Property Sub Type
Townhouse
Security
Fire Sprinkler System
Utilities
Sewer Connected
Interior Features
Appliances
DishwasherDisposalBuilt-In Electric OvenMicrowave
Interior
Double VanityMaster DownstairsEat-in KitchenKitchen Island
Window Features
Low Emissivity WindowsENERGY STAR Qualified WindowsDouble Pane Windows
Exterior Features
Construction Details
StuccoFrame
Lot Features
Desert Front
Windows/Doors
Low Emissivity WindowsENERGY STAR Qualified WindowsDouble Pane Windows
Community Features
Community Features
PoolGolfLakeGatedTennis Court(s)PlaygroundFitness CenterSidewalks
Financing Terms Available
CashConventional
HOA Fee Frequency
Quarterly
School District
Dysart Unified District
Schools
School DistrictDysart Unified District
Elementary SchoolSonoran Heights Middle School
Middle SchoolSonoran Heights Middle School
High SchoolShadow Ridge High School
Listing courtesy of Toll Brothers Real Estate.

All information should be verified by the recipient and none is guaranteed as accurate by ARMLS. Copyright 2026 Arizona Regional Multiple Listing Service, Inc. All rights reserved.
Last checked: 2026-05-28 08:38 PM UTC
Source: Walkscore