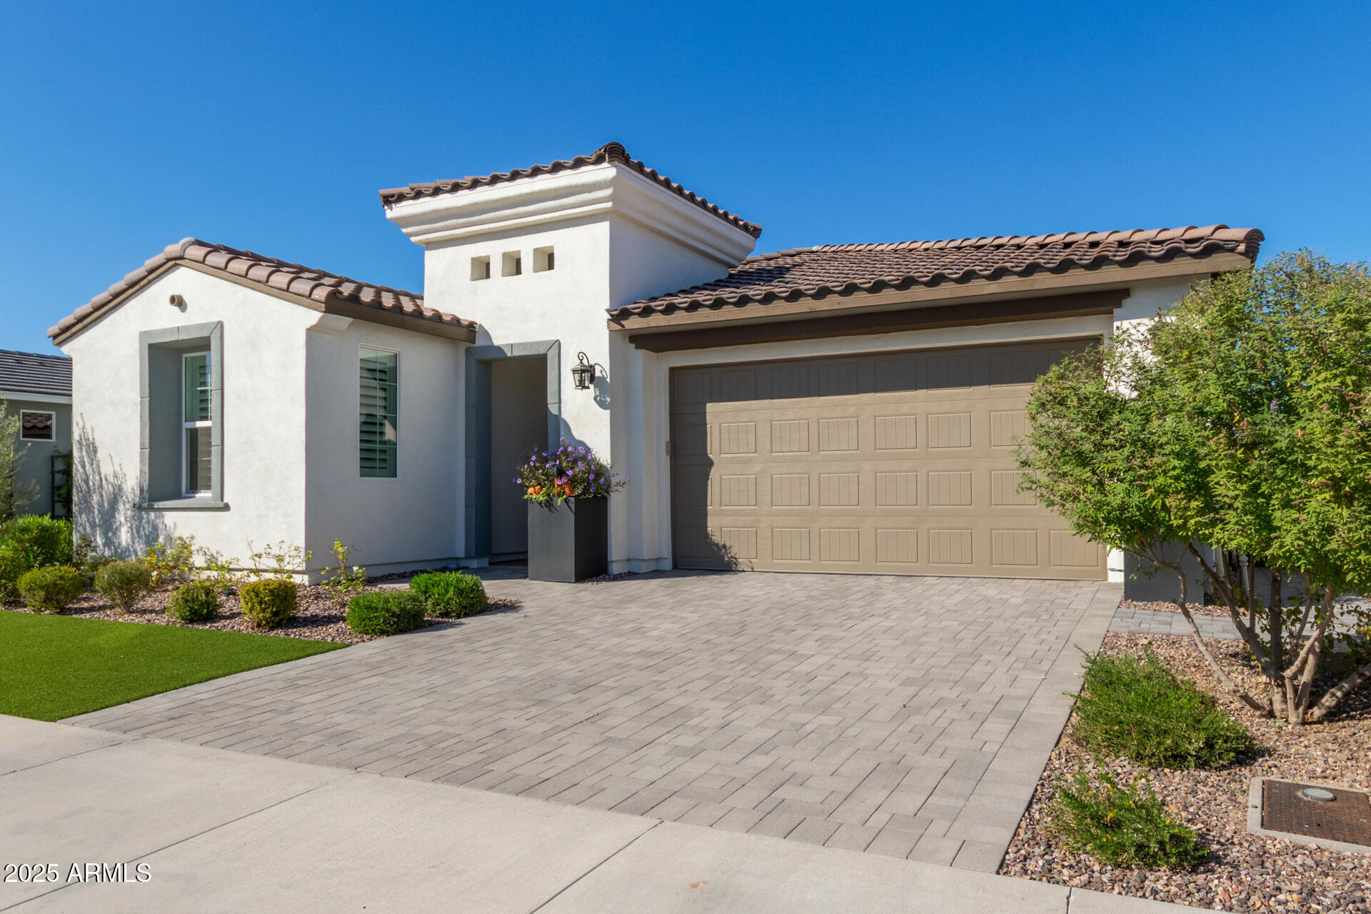
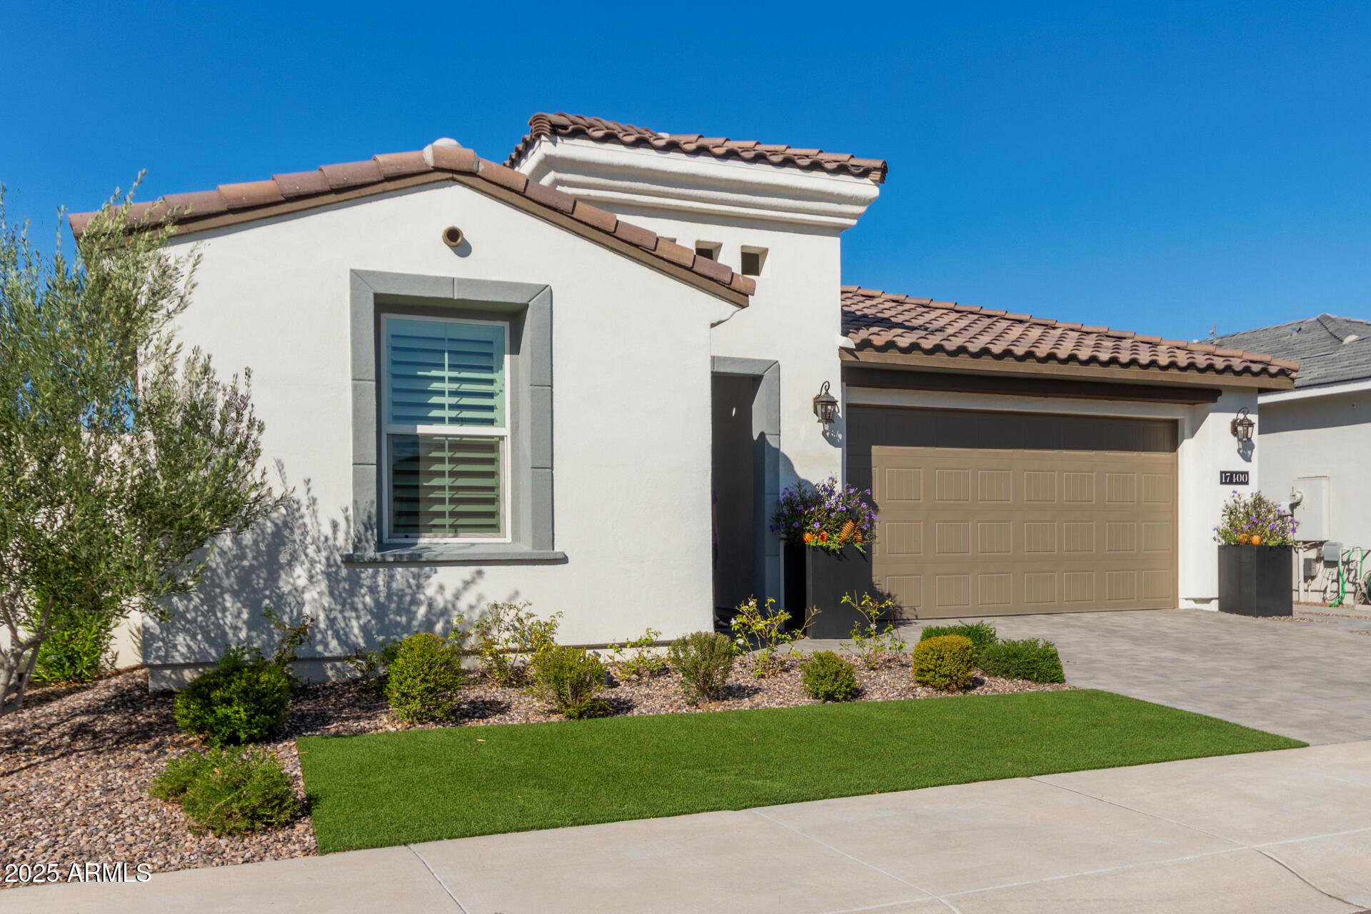
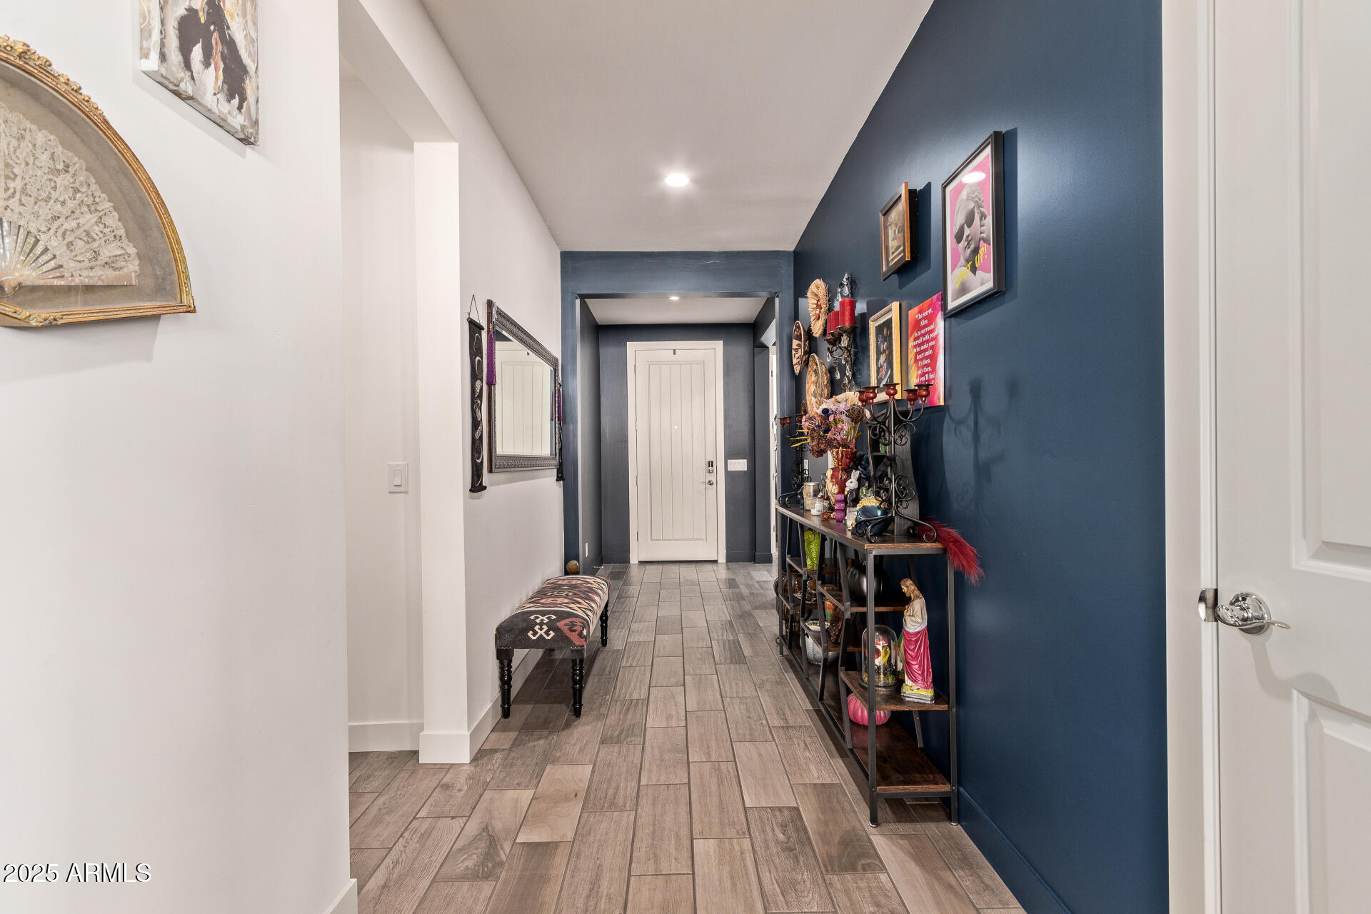
Welcome to Sterling Grove, one of the Northwest Valley's premier golf course communities — where timeless Spanish architecture meets modern Arizona living. This 3-bedroom, 2.5-bath home blends elegant design with an open, inviting floor plan that's perfect for both everyday living and entertaining. Step inside and you'll immediately feel the warmth of natural light and thoughtful upgrades throughout. The kitchen features upgraded cabinetry, stainless steel appliances, and a spacious island that connects seamlessly to the dining and great room — ideal for gatherings or quiet evenings in. The primary suite offers a generous walk-in closet, while two additional bedrooms provide flexibility for guests, family, or a dedicated home office.
Listing Snapshot
Inside Area (SqFt)
2,067 sqft
HOA/Condo/Coop Fees
$155 monthly
Recent Activity
| 4 days ago | | Listing updated with changes from the MLS® |
| 4 days ago | | Price changed to $630,000 |
| 2 weeks ago | | Listing first seen on site |
General Features
Cross Street
Peoria & Cotton
Property Sub Type
Single Family Residence
Interior Features
Appliances
DishwasherDisposalGas CooktopMicrowave
Interior
Double VanityEat-in KitchenKitchen IslandHigh Ceilings
Window Features
Low Emissivity WindowsDouble Pane Windows
Exterior Features
Construction Details
StuccoFrame
Windows/Doors
Low Emissivity WindowsDouble Pane Windows
Community Features
Community Features
PoolGolfGatedTennis Court(s)Fitness CenterSidewalks
Financing Terms Available
CashConventionalFHAVA Loan
HOA Fee Frequency
Quarterly
School District
Dysart Unified District
Schools
School DistrictDysart Unified District
Elementary SchoolSonoran Heights Middle School
Middle SchoolDysart Middle School
High SchoolDysart High School
Listing courtesy of Coldwell Banker Realty.

All information should be verified by the recipient and none is guaranteed as accurate by ARMLS. Copyright 2026 Arizona Regional Multiple Listing Service, Inc. All rights reserved.
Last checked: 2026-05-28 08:38 PM UTC
Source: Walkscore