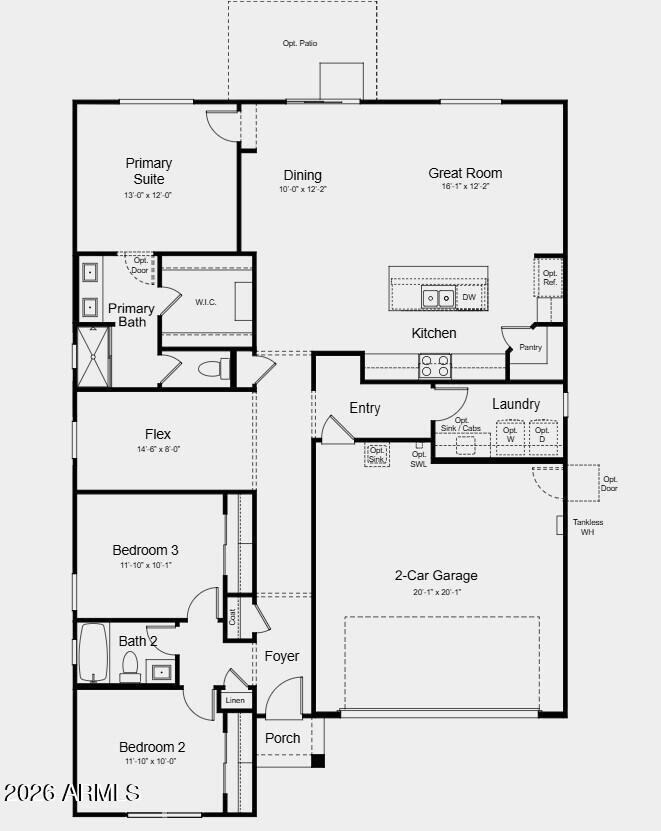
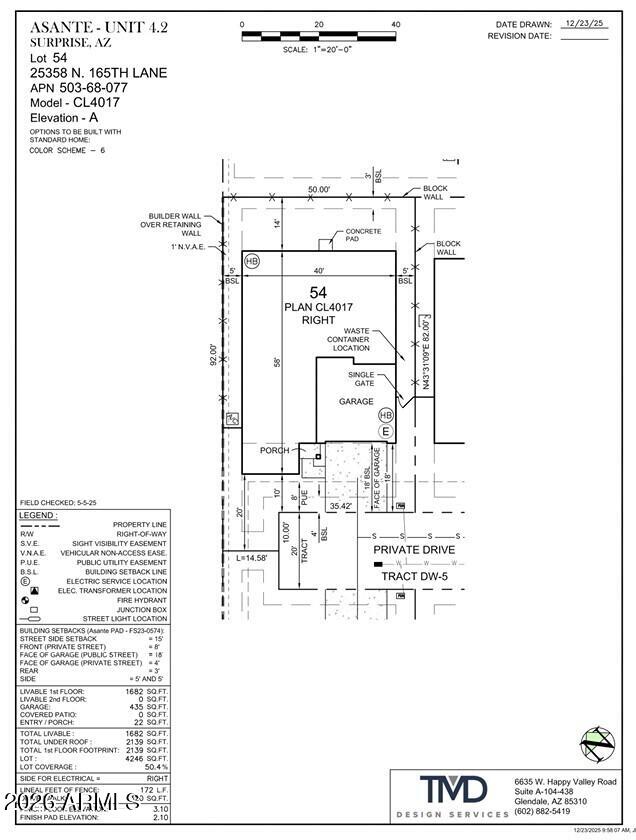
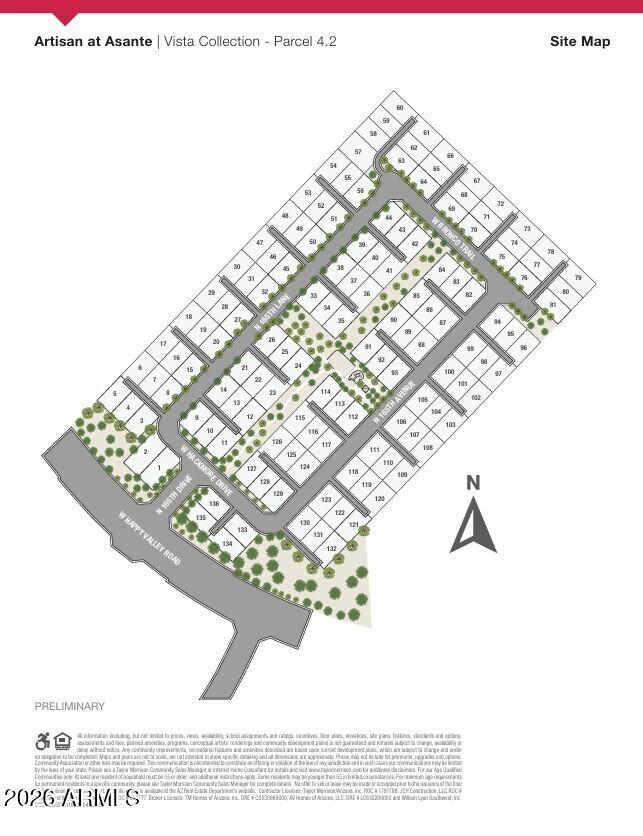
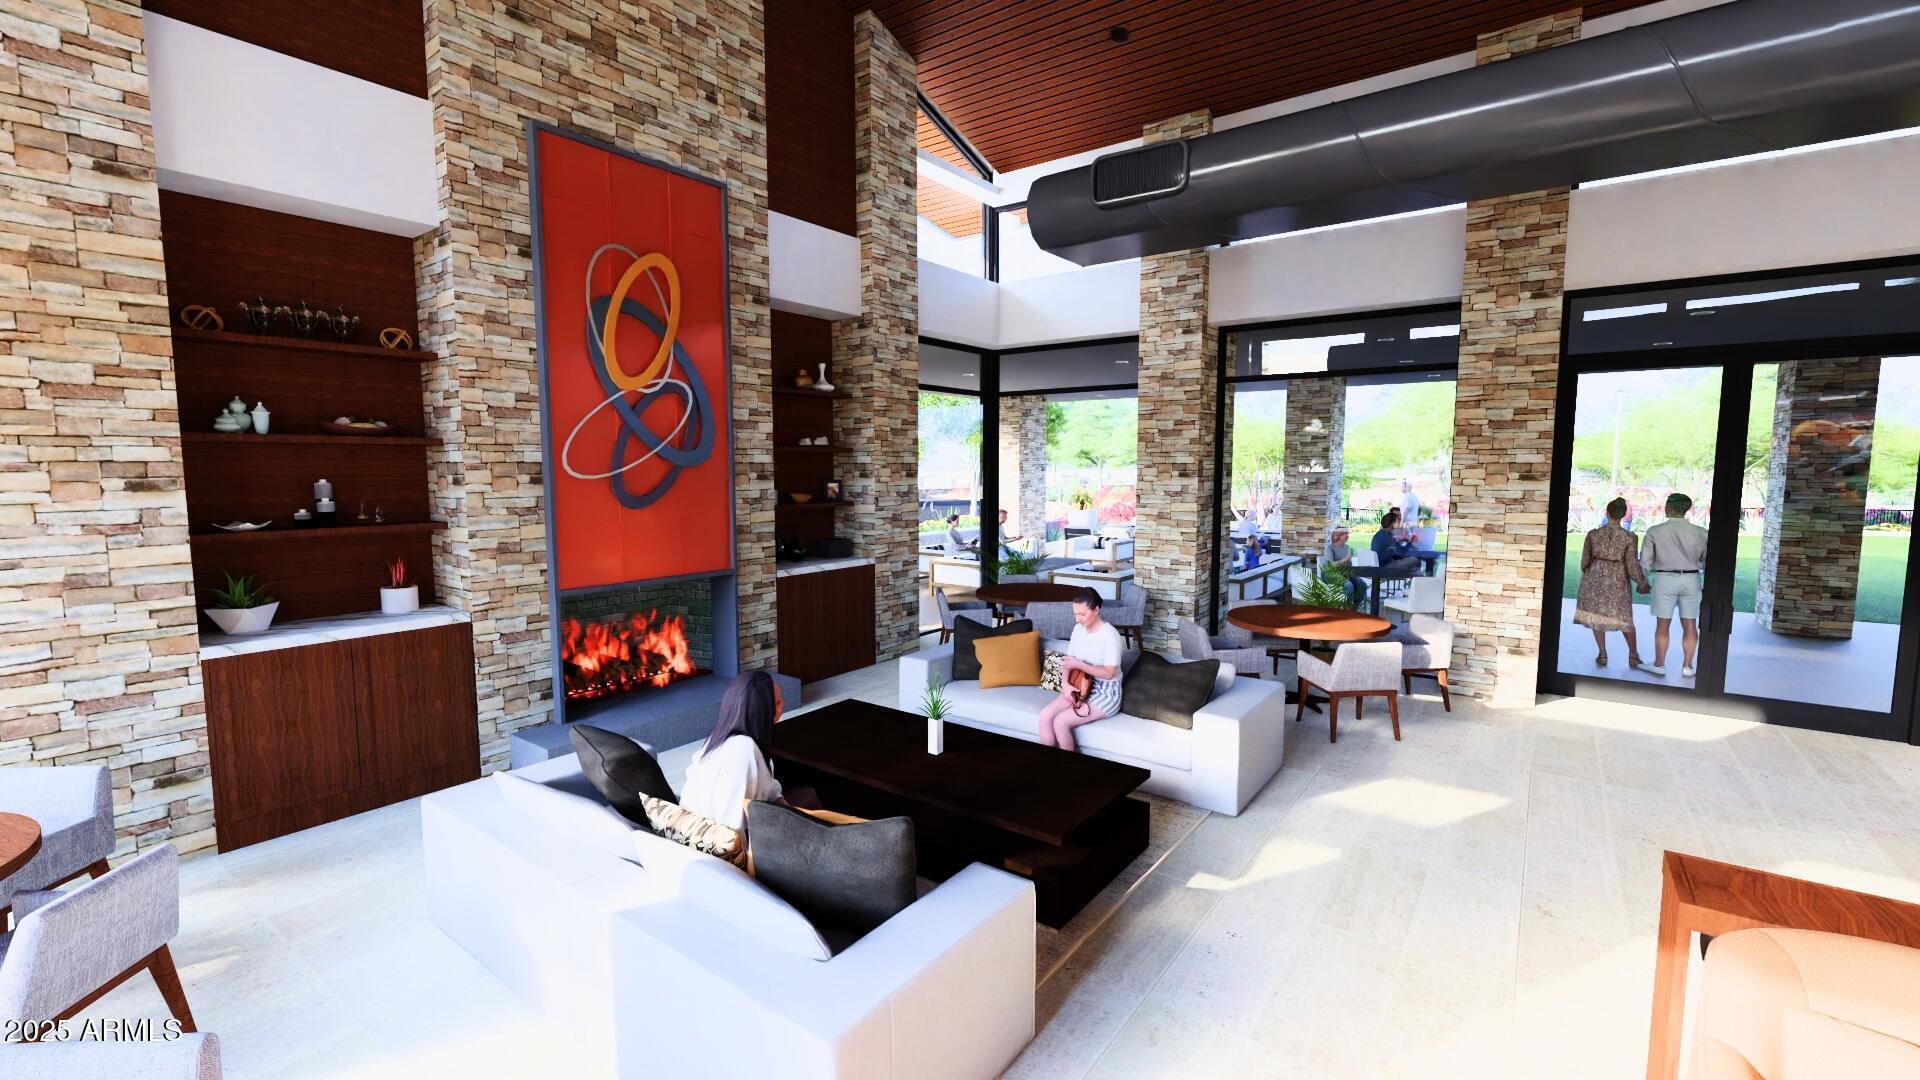
What's Special: Flex Room | Cul-de-Sac Lot | Close to Amenities | North Facing Patio | Convenient 1st Floor Living | End Unit. New Construction – July Completion! Built by America's Most Trusted Home Builder. Welcome to the Fairway at 25358 N 165th Lane in Asante Vista! Step into this thoughtfully designed single story floor plan, where comfort and connection come together. The open kitchen, dining, and great room create a bright central gathering space with a large island and easy flow for everyday living. A private primary suite is tucked to the back of the home and features a spacious walk in closet and dual sink bath. Two secondary bedrooms sit near a shared bath at the front, while a versatile flex room offers space for a home office, playroom, or hobbies. A convenient laundry room and two car garage add function. Artisan at Asante offers a vibrant lineup of amenities, including a resort-style pool with lap lanes, a recreation center with fitness and aerobics rooms, and spacious indoor and outdoor gathering areas. Enjoy pickleball and basketball courts, plentiful green space, and winding walking paths that make every day active and enjoyable. Additional Highlights Include: 8' interior doors, 36" upper cabinets at kitchen, E-granite single bowl undermount kitchen sink in midnight black, pots and pans drawer, kitchen backsplash, spring pre-rinse kitchen faucet, raised vanities at all secondary baths, 6"x36" extended tile, window blinds and cabinet hardware. MLS#7030648
Listing Snapshot
Inside Area (SqFt)
1,682 sqft
HOA/Condo/Coop Fees
$197 monthly
Recent Activity
| a week ago | | Listing updated with changes from the MLS® |
| a week ago | | Listing first seen on site |
General Features
Cross Street
Happy Valley & 163rd
Disclosures
Other (See Remarks)
Parking
Garage Door OpenerDirect Access
Property Condition
Under ConstructionNew Construction
Property Sub Type
Single Family Residence
Interior Features
Appliances
DishwasherDisposalGas RangeGas OvenMicrowave
Cooling
Central AirENERGY STAR Qualified EquipmentOther
Electric
220 Volts in Kitchen
Heating
ENERGY STAR Qualified EquipmentNatural Gas
Interior
Double VanityMaster DownstairsEat-in KitchenBreakfast BarKitchen IslandPantry
Bedroom 2
Dimensions – 11.00 x 10.00Level – First
Bedroom 3
Dimensions – 11.00 x 10.00Level – First
Bonus Room
Dimensions – 14.00 x 8.00Level – FirstDescription – Flex Room
Dining Room
Dimensions – 10.00 x 12.00Level – First
Great Room
Dimensions – 16.00 x 12.00Level – First
Master Bedroom
Dimensions – 13.00 x 12.00Level – First
Exterior Features
Construction Details
Brick VeneerICAT Recessed LightingStuccoBlockDucts Professionally Air-SealedFrame
Lot Features
Desert FrontCul-De-Sac
Community Features
Community Features
PoolPlaygroundFitness CenterSidewalks
Financing Terms Available
CashConventionalFHAVA Loan
HOA Fee Frequency
Monthly
School District
Dysart Unified District
Schools
School DistrictDysart Unified District
Elementary SchoolAsante Preparatory Academy
Middle SchoolAsante Preparatory Academy
High SchoolWillow Canyon High School
Listing courtesy of Taylor Morrison (MLS Only).

All information should be verified by the recipient and none is guaranteed as accurate by ARMLS. Copyright 2026 Arizona Regional Multiple Listing Service, Inc. All rights reserved.
Last checked: 2026-05-28 08:38 PM UTC
Source: Walkscore