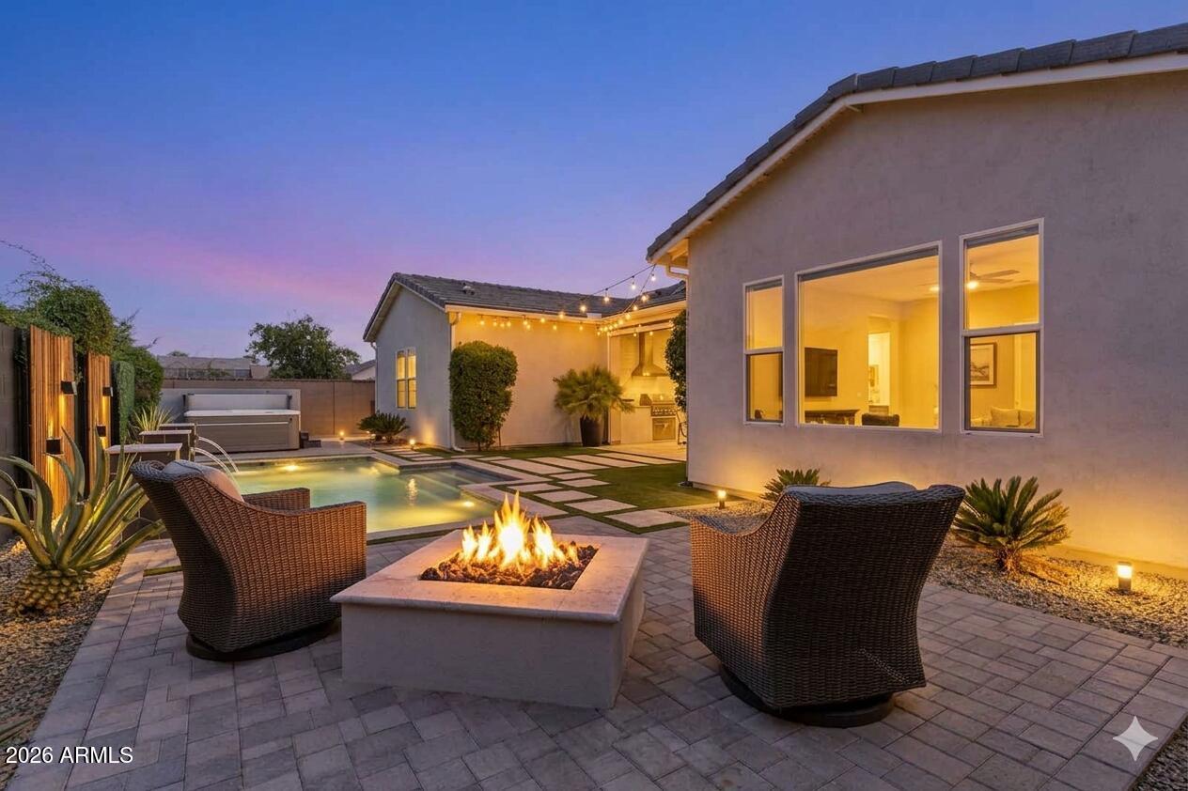
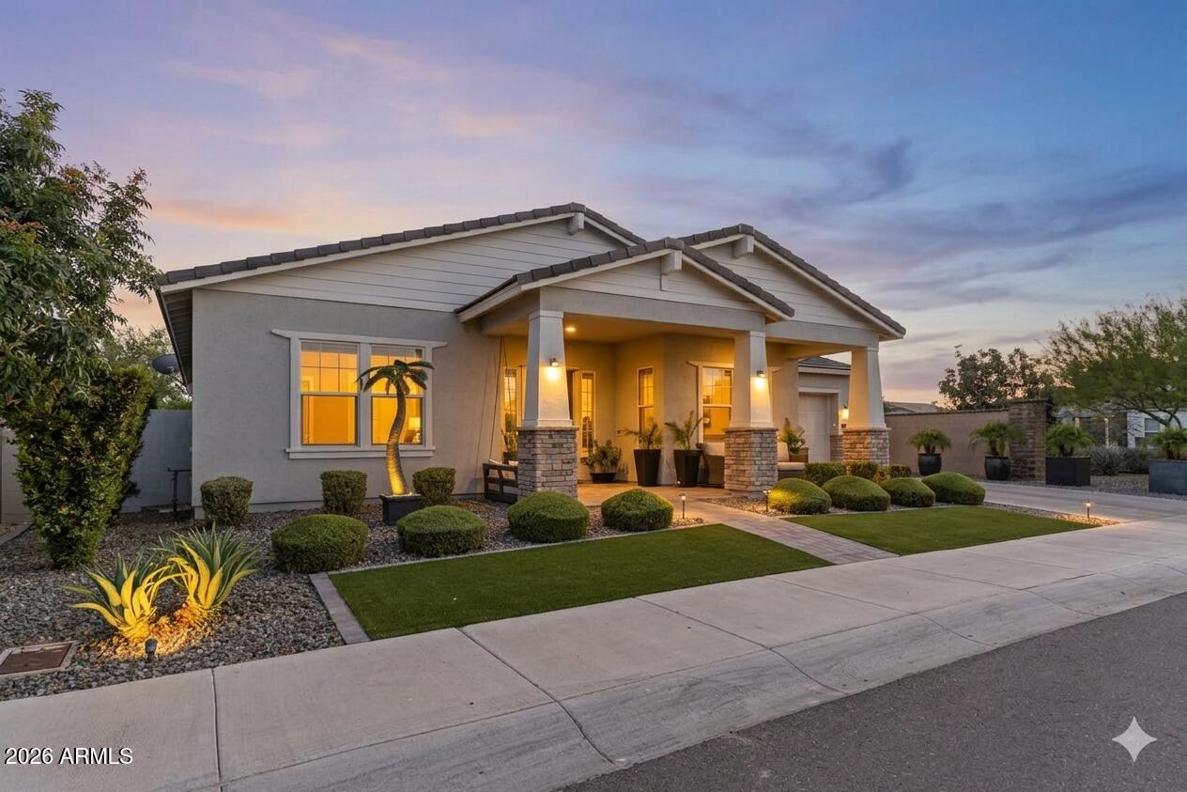
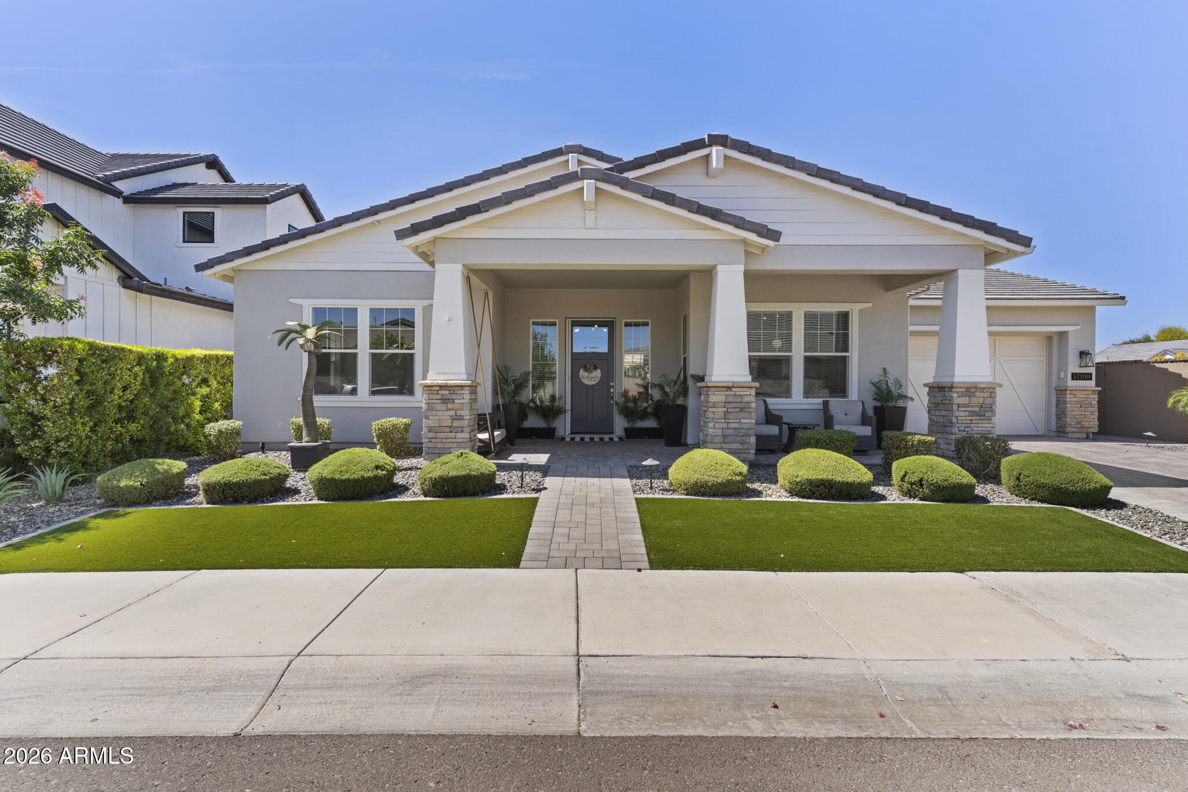
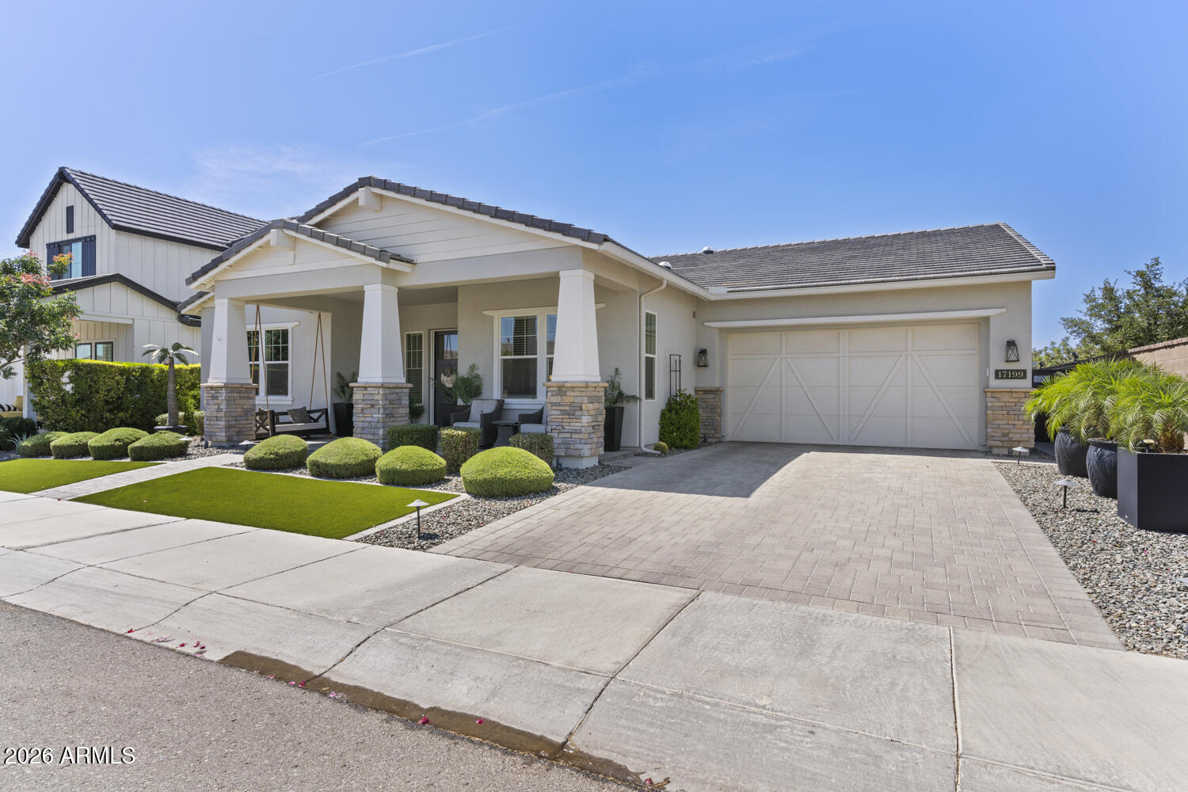
A showstopper on a CORNER LOT with upgrades throughout! Top shelf remarks: Remodeled kitchen wall tile, remodeled bathroom walk-in showers, customs glass doors, custom wood accent walls, motorized shades, built-in skylights, Herringbone pattern wood flooring, and Chef's kitchen with butler's pantry. This floor plan has 3 bedrooms with FULL bathrooms + a 3-car tandem garage and office.
Sterling Grove Golf & Country Club is the West Valley's newest golf experience. The Golf Course is a world-class Nicklaus Design course, operated by the renowned Troon Golf Management Services and designed to be enjoyed by golf enthusiasts and newcomers alike. The state-of-the-art practice facilities are second to none. Hone your skills at the driving range, putting and chipping greens… … or in the golf simulator. This home has first-class amenities and beautiful views of the White Tank Mountains, lakes, and ponds. You'll also enjoy the neighborhood greenery on your walks, jogs, bike rides!
Listing Snapshot
Inside Area (SqFt)
2,657 sqft
HOA/Condo/Coop Fees
$175 monthly
Recent Activity
| 6 days ago | | Listing updated with changes from the MLS® |
| 6 days ago | | Listing first seen on site |
General Features
Additional Property Use
Farm
Cross Street
Cactus & Cotton
Disclosures
Seller Discl Avail
Parking
Garage Door OpenerGolf Cart Garage
Property Sub Type
Single Family Residence
Interior Features
Appliances
DryerWasherWater Softener OwnedRefrigeratorDishwasherDisposalElectric OvenGas CooktopBuilt-In Electric OvenWater PurifierMicrowaveENERGY STAR Qualified DryerENERGY STAR Qualified Washer
Cooling
Central AirCeiling Fan(s)ENERGY STAR Qualified Equipment
Fireplace Features
Fire Pit
Heating
Forced AirENERGY STAR Qualified EquipmentNatural Gas
Interior
Double VanityMaster DownstairsEat-in KitchenBreakfast BarKitchen IslandPantryHigh Ceilings
Window Features
Skylight(s)Low Emissivity WindowsDouble Pane Windows
Exterior Features
Construction Details
Spray Foam InsulationStuccoStoneFrame
Exterior
BarbecueBuilt-in Barbecue
Lot Features
Corner LotDesert BackDesert Front
Spa Features
Above Ground
Windows/Doors
Skylight(s)Low Emissivity WindowsDouble Pane Windows
Community Features
Community Features
PoolGolfLakeGatedTennis Court(s)PlaygroundFitness CenterSidewalks
Financing Terms Available
CashConventional1031 ExchangeFHAVA Loan
HOA Fee Frequency
Quarterly
School District
Dysart Unified District
Schools
School DistrictDysart Unified District
Elementary SchoolMountain View
Middle SchoolDysart Middle School
High SchoolDysart High School
Listing courtesy of RE/MAX Desert Showcase.

All information should be verified by the recipient and none is guaranteed as accurate by ARMLS. Copyright 2026 Arizona Regional Multiple Listing Service, Inc. All rights reserved.
Last checked: 2026-05-28 08:38 PM UTC
Source: Walkscore