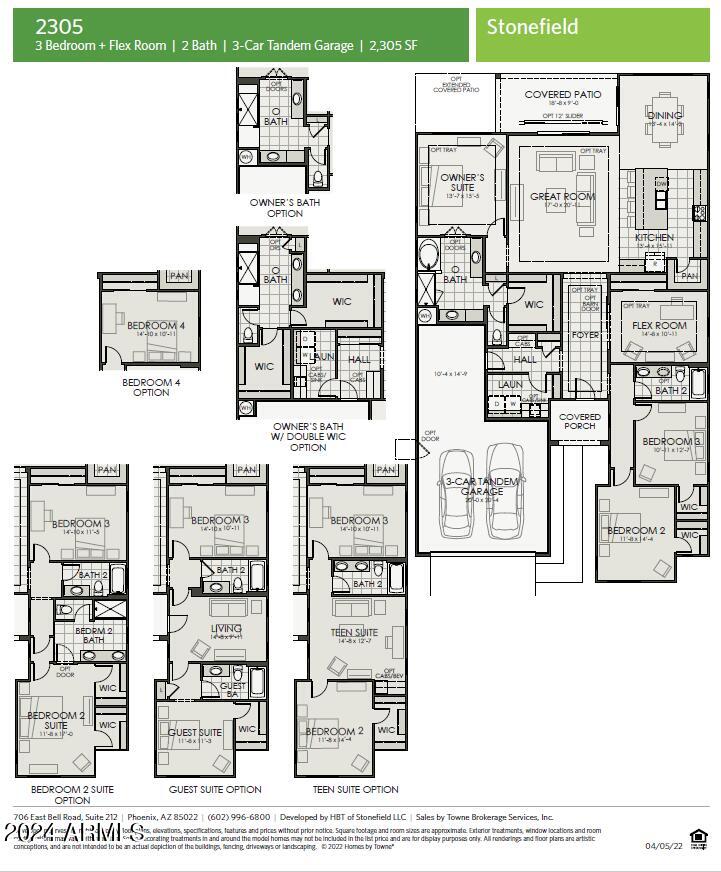
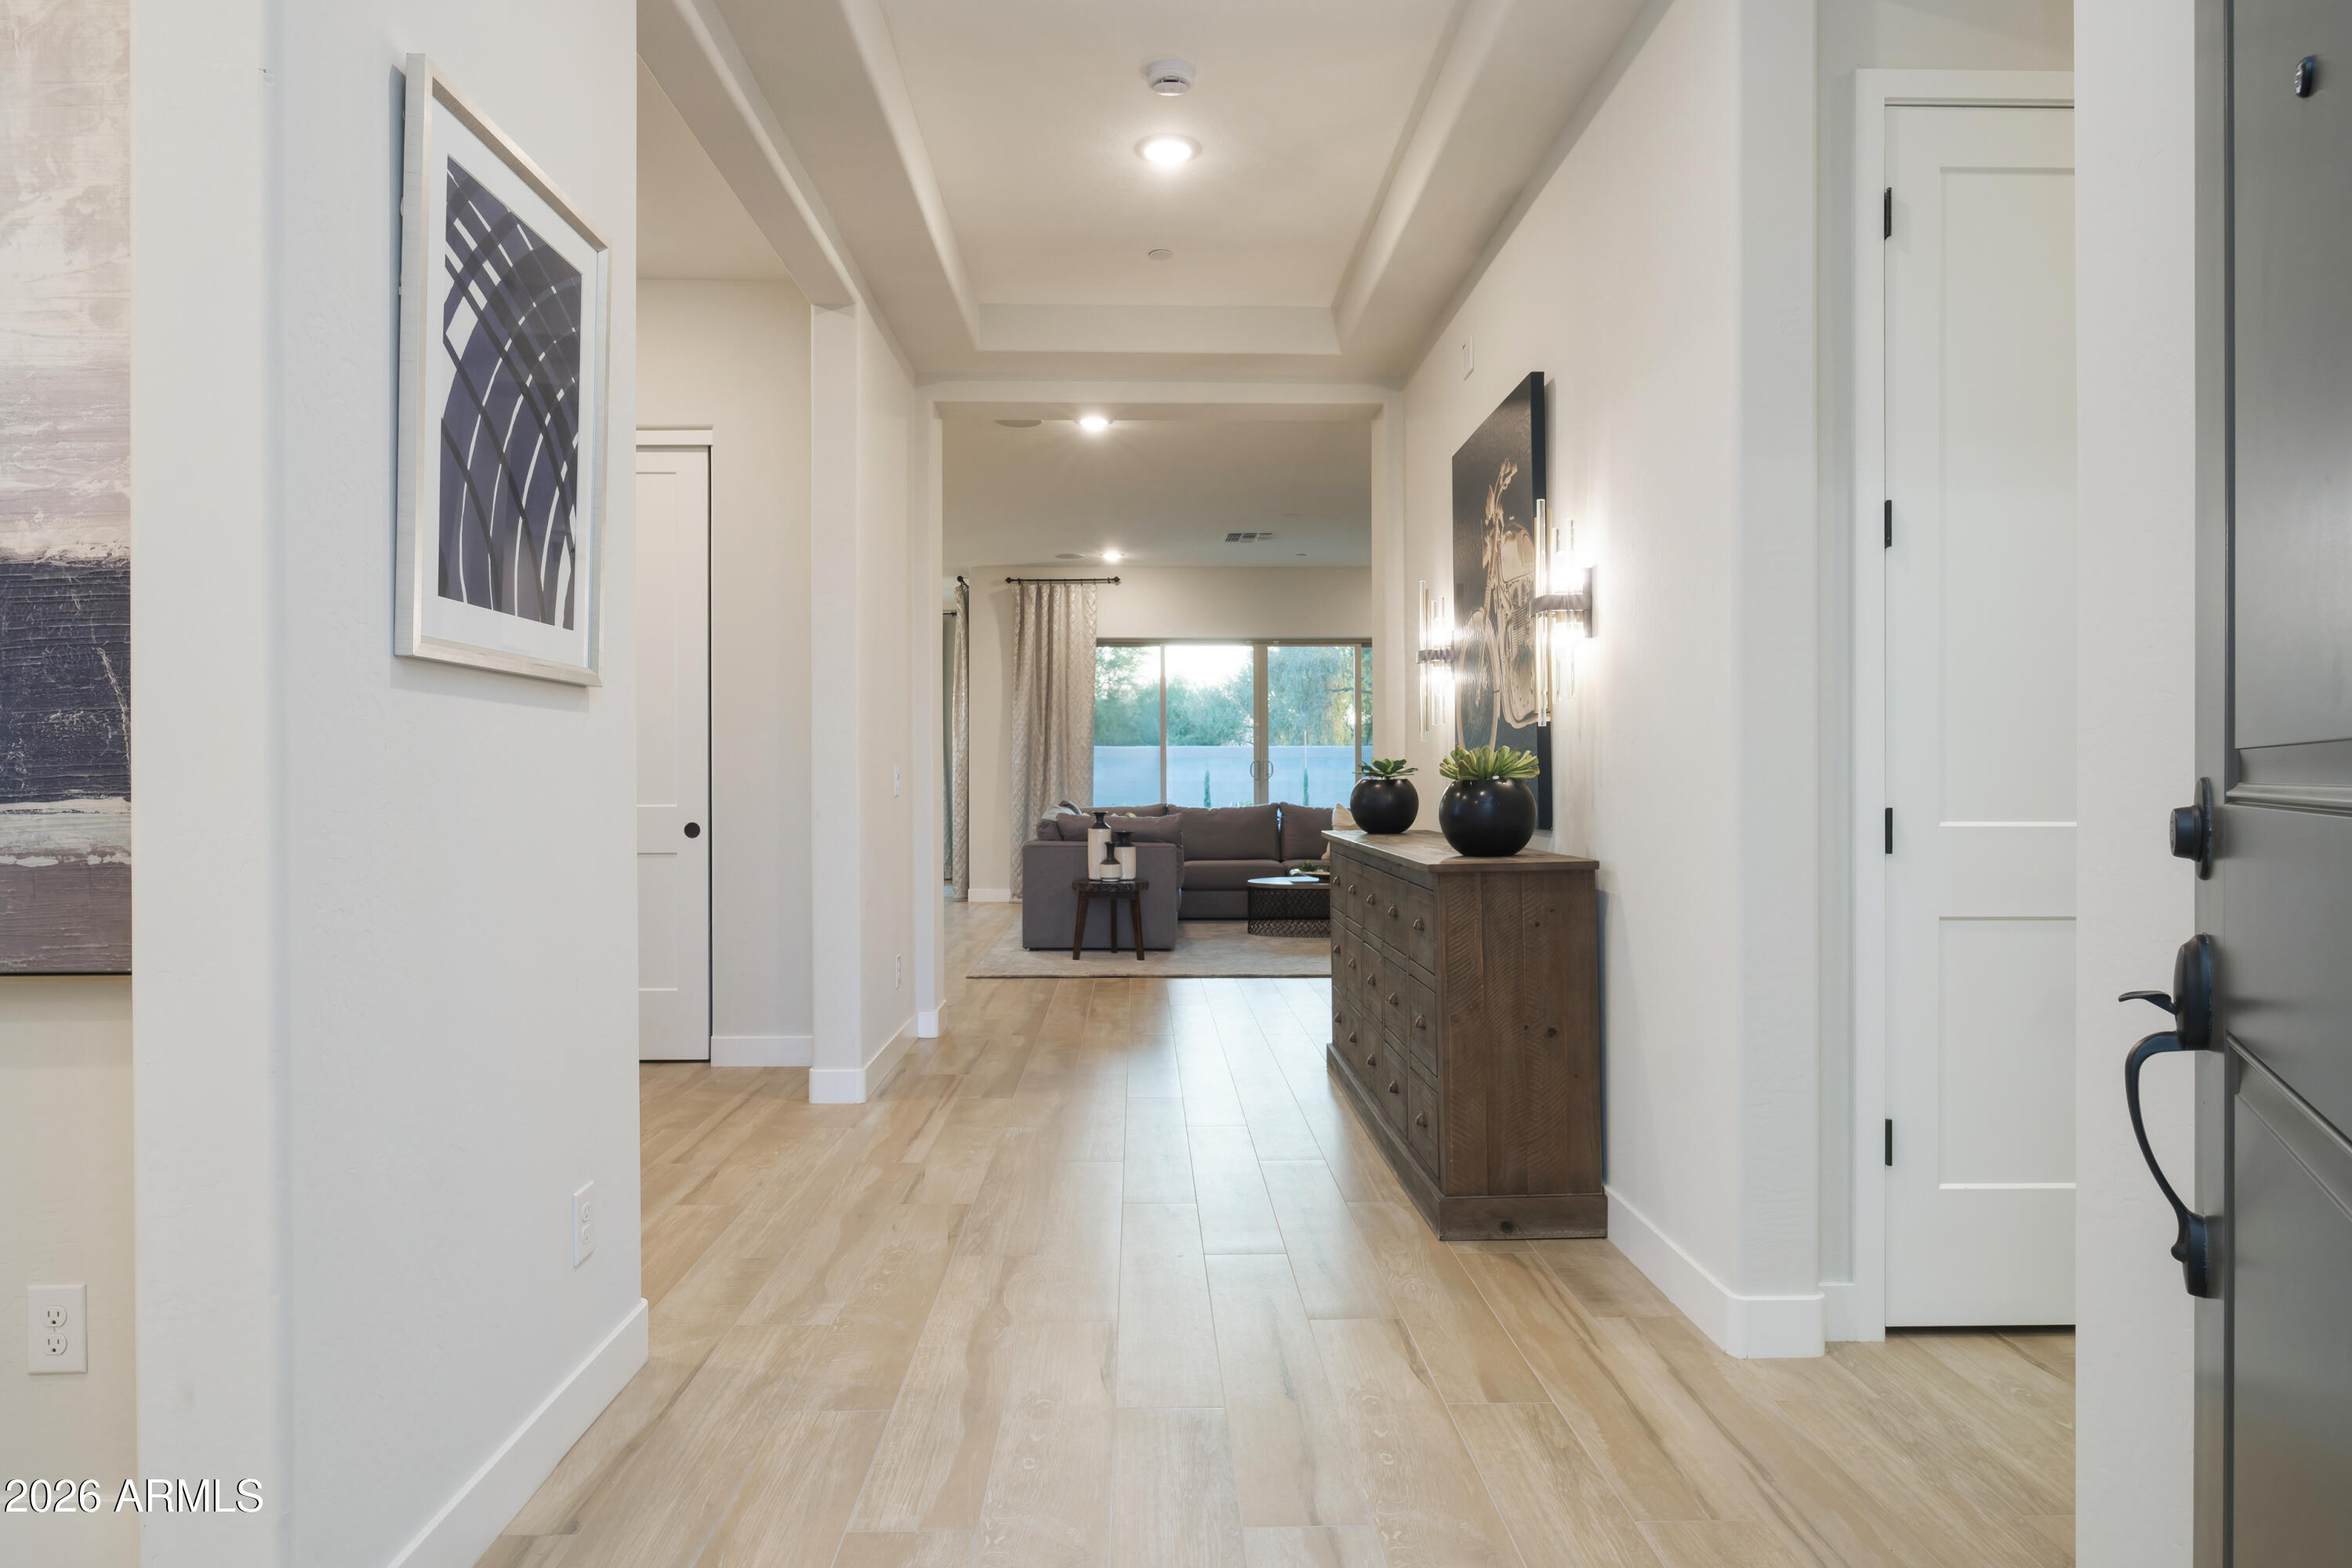
This thoughtfully designed floorplan offers an exceptional blend of openness, functionality, and modern luxury. Expansive 10' ceilings and 8' interior doors create a grand, airy feel from the moment you enter. The spacious great room flows seamlessly into the gourmet kitchen, complete with a large island, built-in appliances, and the opportunity to personalize your cabinets, countertops, and flooring throughout. A private owner's suite with a generous bath and walk-in closet anchors one side of the home, while two additional bedrooms and a flexible multi-use room offer space for guests, work, or hobbies. With a covered patio for outdoor living and a 3-car tandem garage for added storage, this to-be-built home delivers both comfort and customization–allowing you to tailor every detail to your liking. Select one of our wonderful homesites and personalize your new home. This home is our model home so you can view the finished product. Come start building your dream home today. Photos are of our model home with similar options.
Listing Snapshot
Inside Area (SqFt)
2,308 sqft
HOA/Condo/Coop Fees
$105 monthly
Recent Activity
| 5 days ago | | Listing updated with changes from the MLS® |
| 5 days ago | | Listing first seen on site |
General Features
Cross Street
Peoria and Reems
Disclosures
Other (See Remarks)
Property Sub Type
Single Family Residence
Utilities
Cable Available
Interior Features
Appliances
DishwasherDisposalGas CooktopBuilt-In Electric OvenMicrowaveENERGY STAR Qualified DryerENERGY STAR Qualified Washer
Cooling
Central AirENERGY STAR Qualified Equipment
Heating
ENERGY STAR Qualified EquipmentNatural Gas
Interior
High Speed InternetDouble VanityBreakfast BarKitchen IslandPantryHigh Ceilings
Window Features
Low Emissivity WindowsENERGY STAR Qualified WindowsTinted WindowsDouble Pane Windows
Exterior Features
Construction Details
StuccoFrame
Lot Features
Sprinklers In FrontDesert Front
Windows/Doors
Low Emissivity WindowsENERGY STAR Qualified WindowsTinted WindowsDouble Pane Windows
Community Features
Community Features
PlaygroundSidewalks
Financing Terms Available
CashConventionalFHAVA Loan
HOA Fee Frequency
Monthly
School District
Dysart Unified District
Schools
School DistrictDysart Unified District
Elementary SchoolRancho Gabriela
Middle SchoolSonoran Heights Middle School
High SchoolShadow Ridge High School
Listing courtesy of Towne Brokerage Services, Inc.

All information should be verified by the recipient and none is guaranteed as accurate by ARMLS. Copyright 2026 Arizona Regional Multiple Listing Service, Inc. All rights reserved.
Last checked: 2026-05-28 08:38 PM UTC
Source: Walkscore