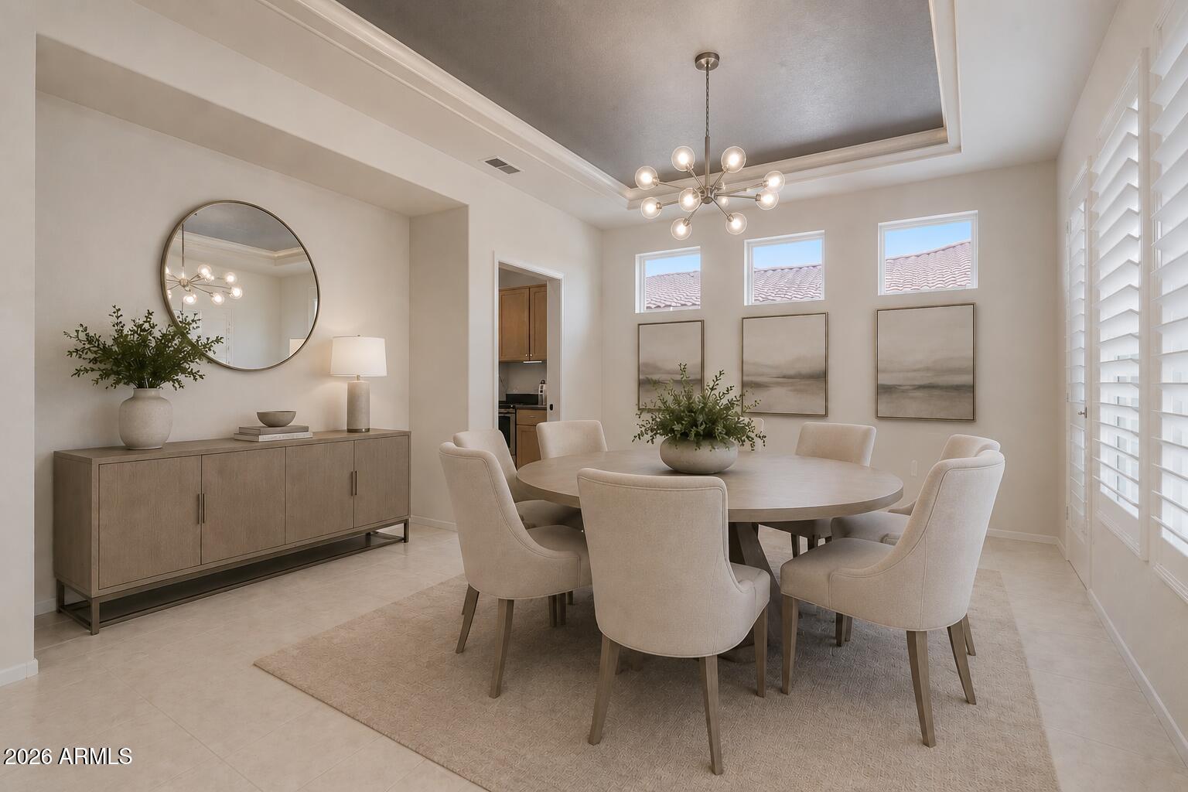
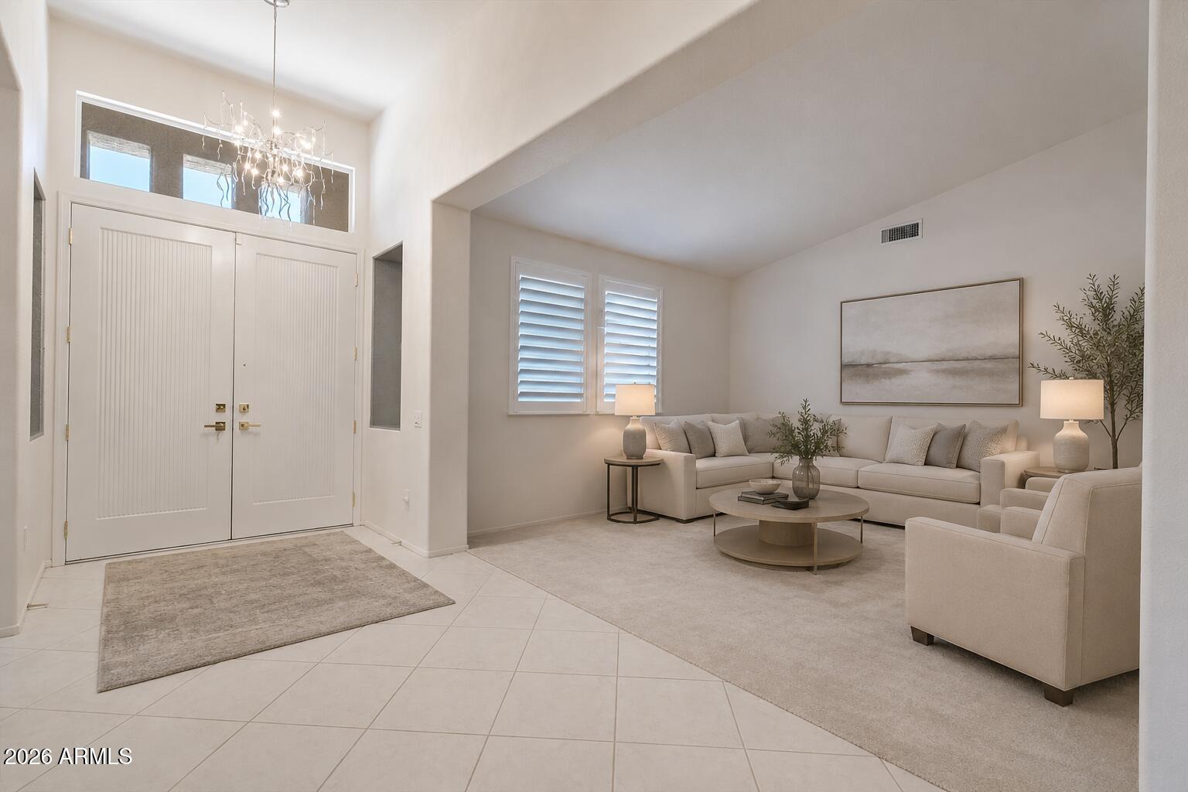
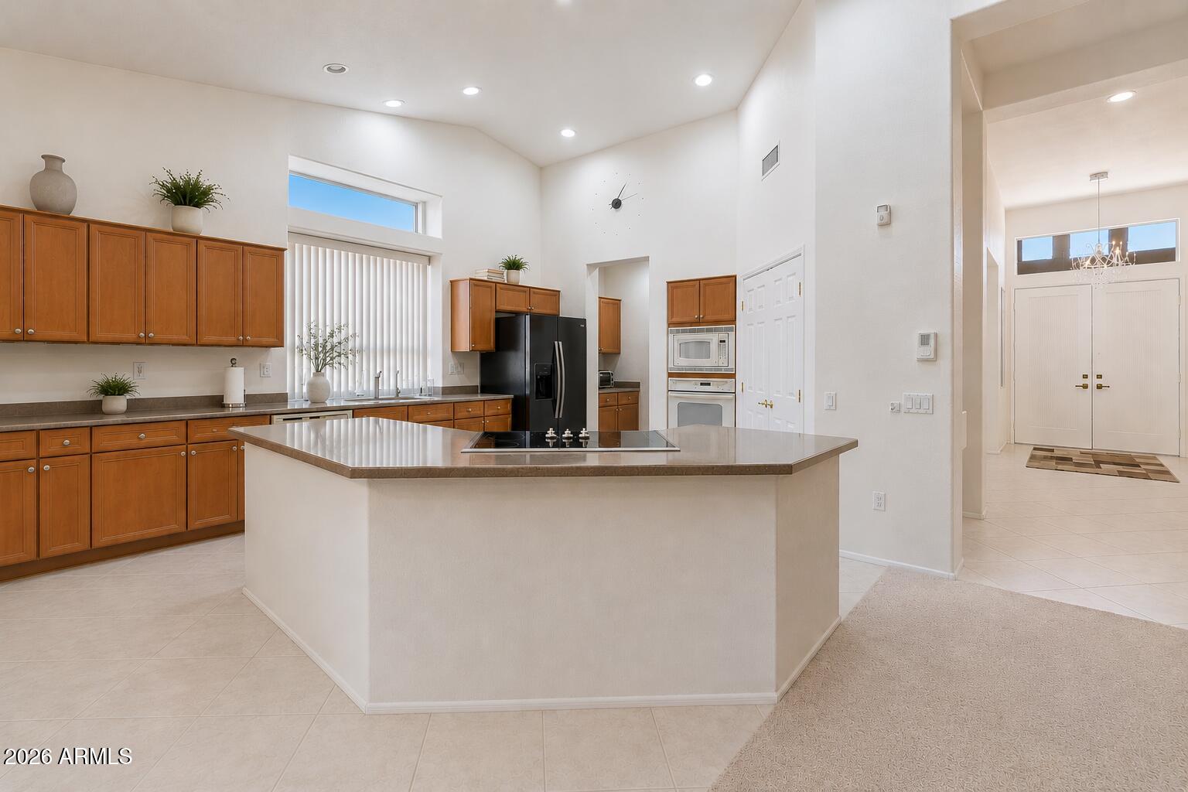
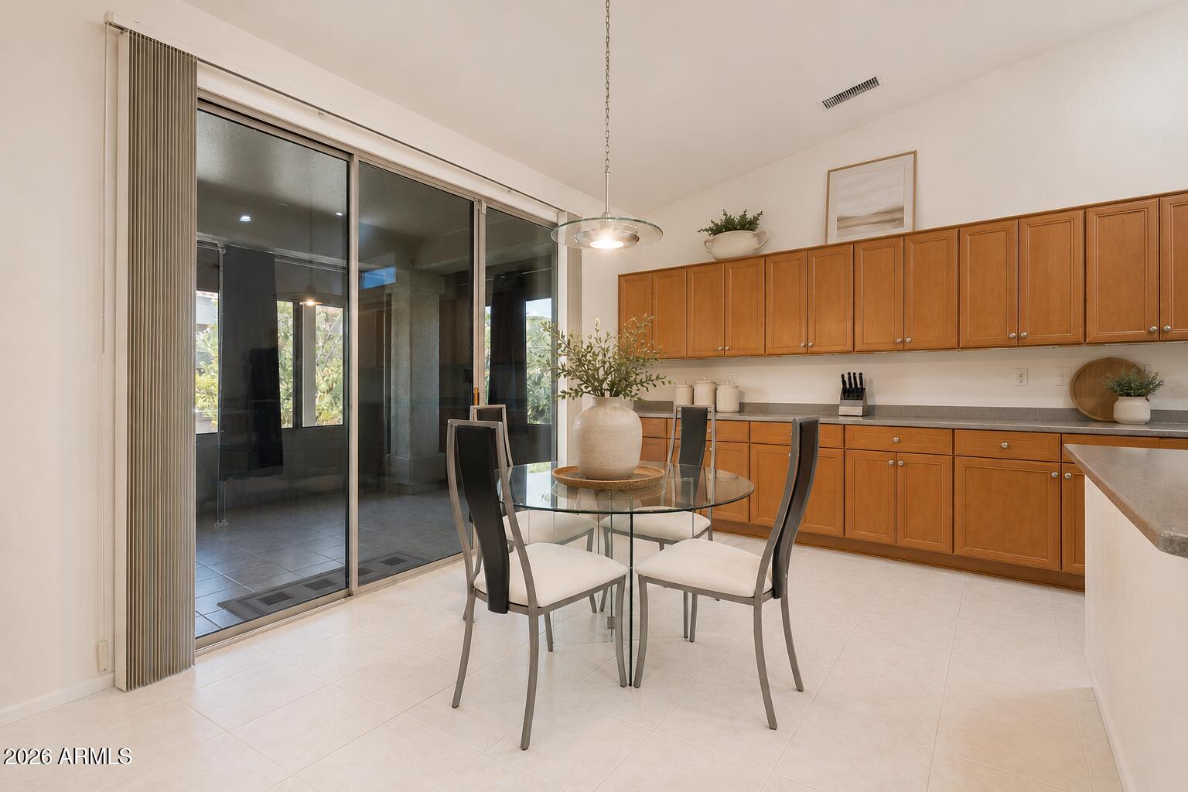
Spacious Ironwood model featuring 2 bedrooms, 2.5 baths, a double-door den/office, and an oversized 3-car garage, this home combines thoughtful design with abundant living space. Inside, enjoy open dining and living areas, a family room with a cozy gas fireplace, and a gourmet eat-in kitchen with dual islands and extensive cabinetry. The primary suite offers a spa-inspired bath with dual sinks, soaking tub, separate shower, and generous walk-in closet. Outdoors, a large Arizona room and lush fruit trees create the perfect setting for entertaining or quiet relaxation.
Listing Snapshot
Inside Area (SqFt)
2,779 sqft
HOA/Condo/Coop Fees
$160.08 monthly
Recent Activity
| 2 hours ago | | Listing updated with changes from the MLS® |
| 4 hours ago | | Price changed to $515,000 |
| 6 days ago | | Listing first seen on site |
General Features
Cross Street
Reems & Mountain View
Disclosures
Agency Discl ReqSeller Discl AvailVicinity of an Airport
Parking
Garage Door Opener
Property Sub Type
Single Family Residence
Utilities
Cable Available
Interior Features
Appliances
DryerWasherWater Softener OwnedRefrigeratorDishwasherDisposalElectric CooktopBuilt-In Electric OvenMicrowave
Fireplace Features
Family RoomGas
Interior
High Speed InternetDouble VanityEat-in KitchenVaulted Ceiling(s)Kitchen IslandPantry
Exterior Features
Construction Details
StuccoFrame
Lot Features
Sprinklers In RearSprinklers In FrontDesert BackDesert Front
Community Features
Community Features
PoolGolfTennis Court(s)Fitness CenterSidewalks
Financing Terms Available
CashConventional
HOA Fee Frequency
Annually
Listing courtesy of Realty ONE Group.

All information should be verified by the recipient and none is guaranteed as accurate by ARMLS. Copyright 2026 Arizona Regional Multiple Listing Service, Inc. All rights reserved.
Last checked: 2026-05-28 08:38 PM UTC
Source: Walkscore