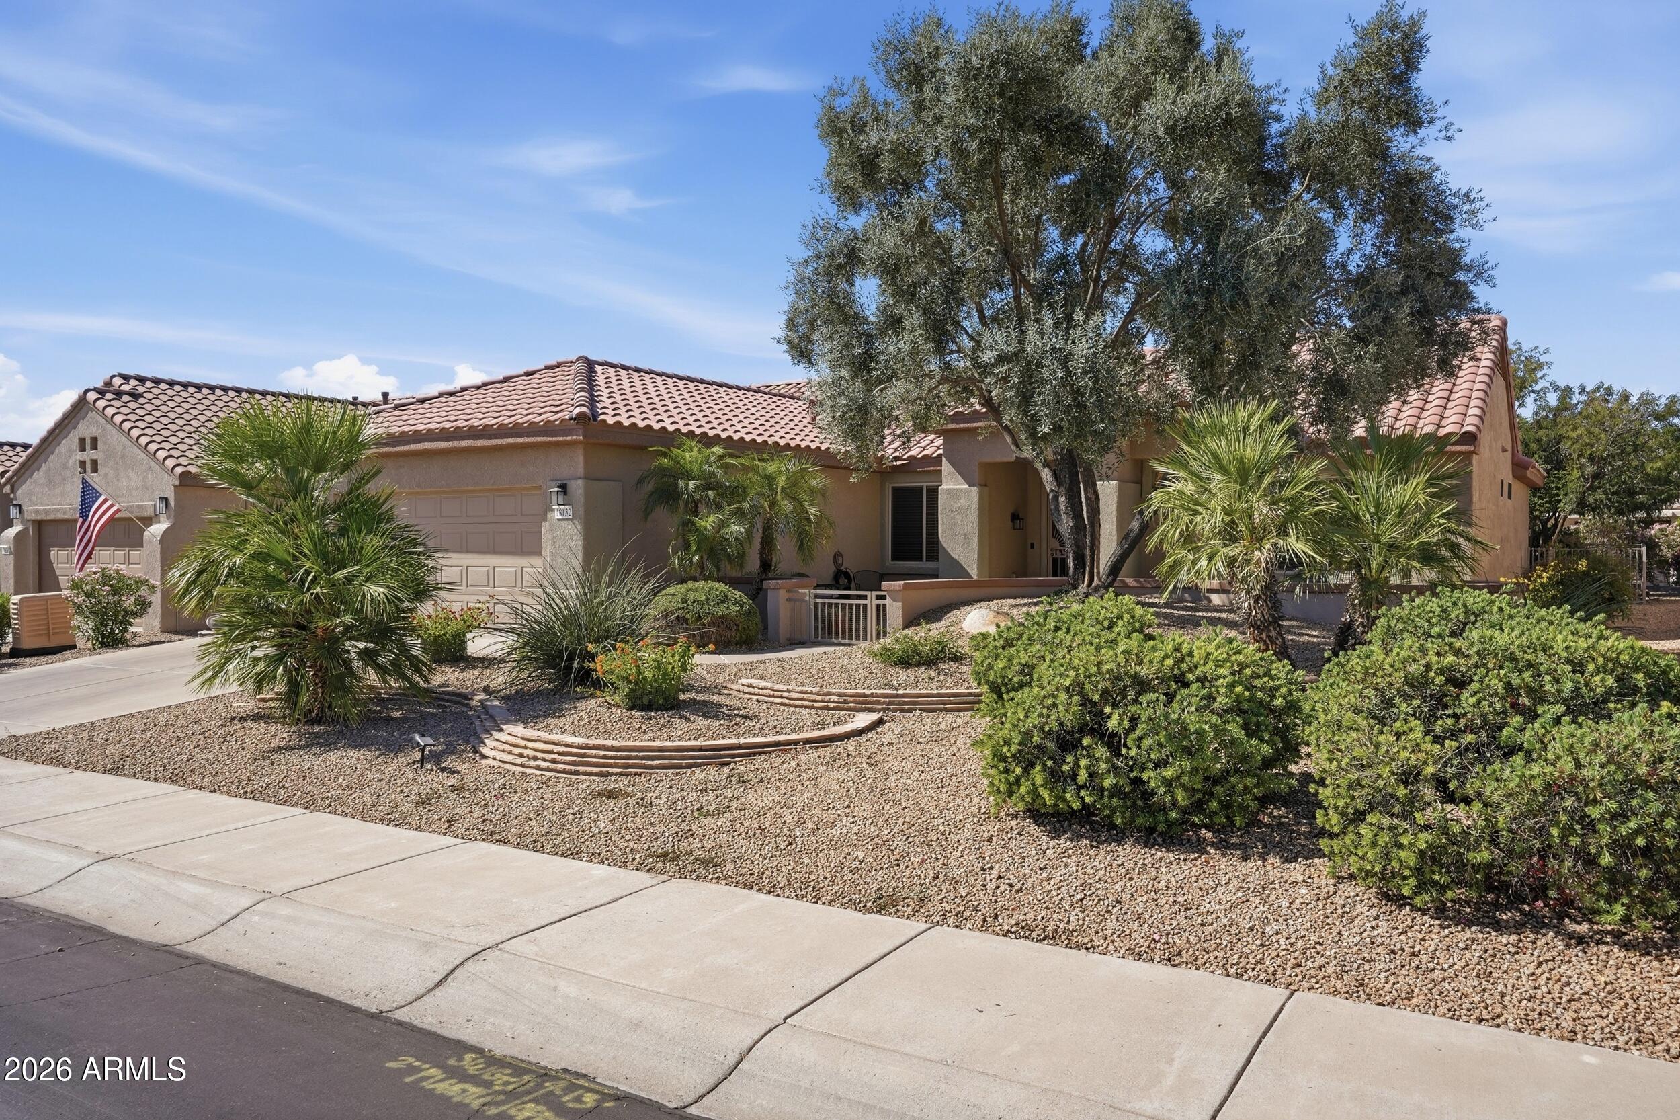
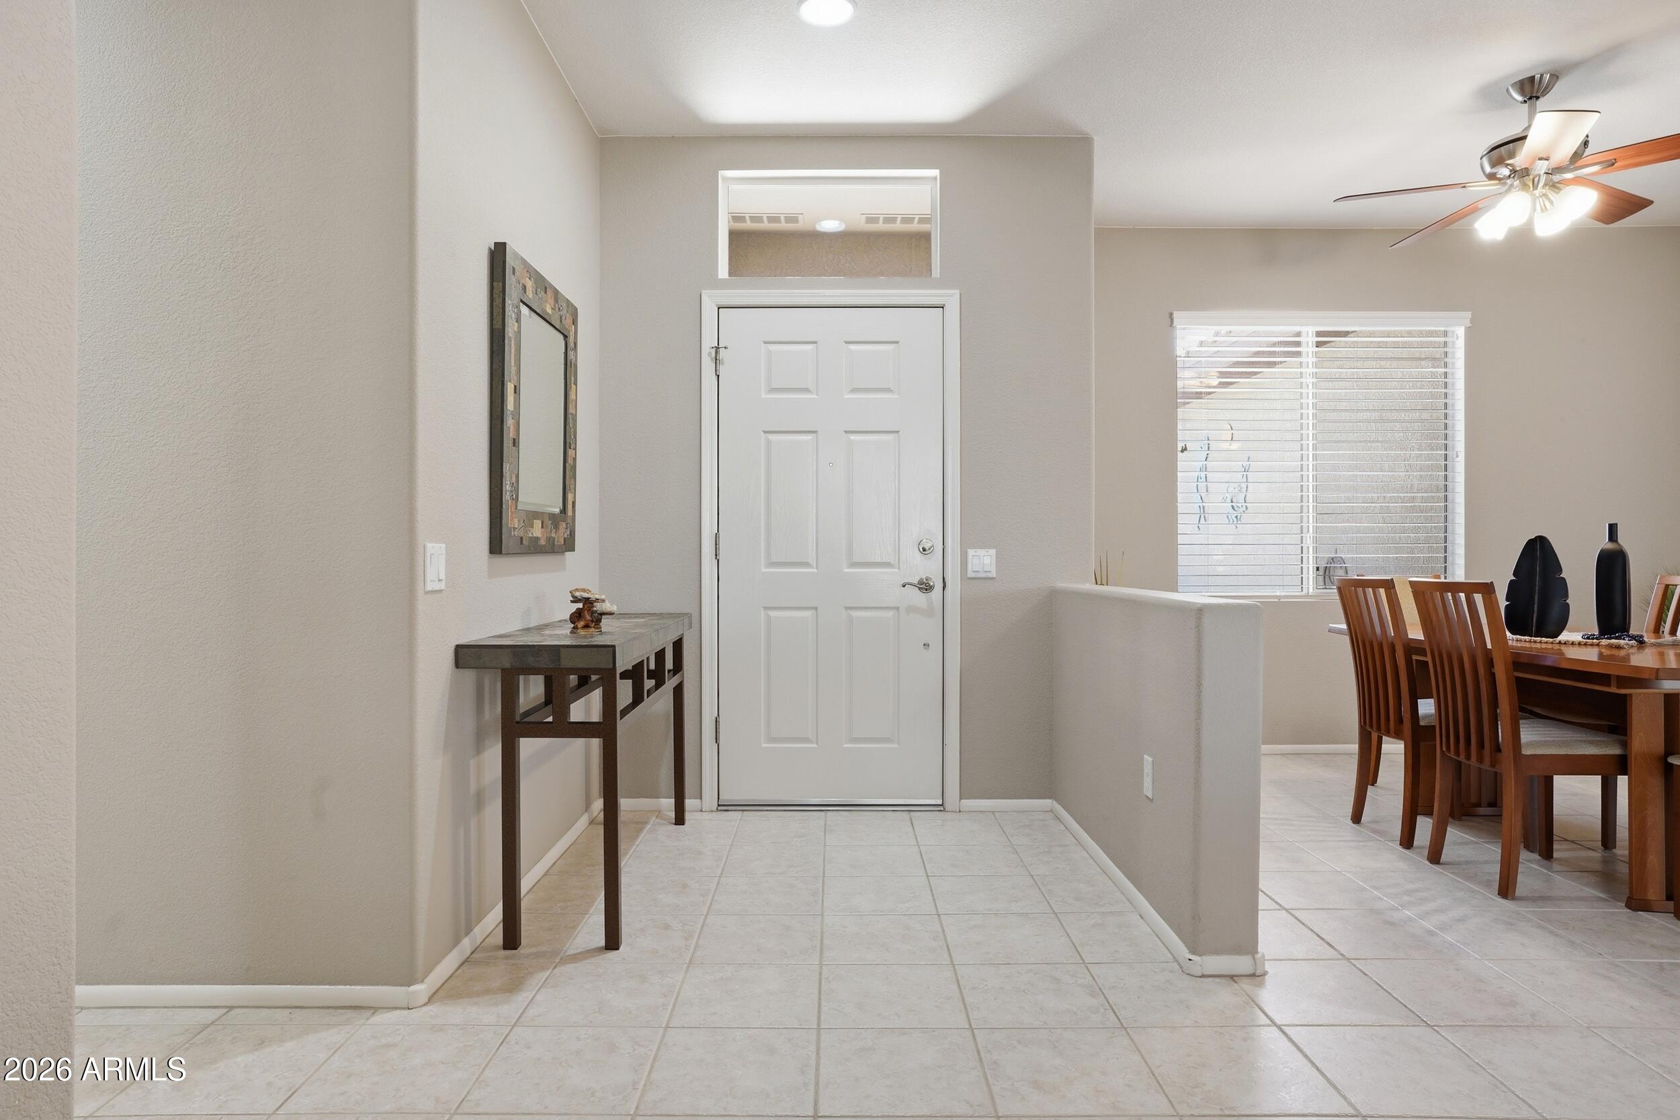
Come see this beautifully cared-for fully furnished Manzanita floor plan home in the 45+ community of Sun City Grand/The Grand! From the moment you step inside, you'll love the neutral color scheme, dining area/flex space, spacious great room, engineered hardwood floors. The kitchen is both functional and beautiful, featuring
newer stainless steel appliances, quartz countertops, recessed lighting, and plenty of storage & pantry. The main bedroom is a relaxing retreat with a bay window,
private bathroom, dual sinks, and a roomy walk-in closet. Step outside and enjoy the Arizona sunshine in your backyard oasis, complete with an Extended covered patio
and Fenced back Yard perfect for outdoor relaxation, ROOF UNDERLAYMENT REPLACED 2024, newer kitchen appliances, HVAC replaced 2020.
Listing Snapshot
Inside Area (SqFt)
1,712 sqft
HOA/Condo/Coop Fees
$160.08 monthly
Recent Activity
| yesterday | | Listing updated with changes from the MLS® |
| yesterday | | Status changed to Pending |
| 5 days ago | | Listing first seen on site |
General Features
Cross Street
Bell Rd & Sunrise
Disclosures
Agency Discl ReqSeller Discl Avail
Parking
Garage Door Opener
Property Sub Type
Single Family Residence
Utilities
Cable Available
Interior Features
Appliances
DryerWasherWater Softener OwnedRefrigeratorDishwasherDisposalElectric RangeElectric OvenMicrowave
Cooling
Central AirCeiling Fan(s)
Electric
220 Volts in Kitchen
Interior
High Speed InternetDouble VanityBreakfast Bar
Exterior Features
Construction Details
StuccoFrame
Fencing
Back YardWrought Iron
Lot Features
Sprinklers In RearSprinklers In Front
Community Features
Community Features
PoolGolfTennis Court(s)Fitness CenterSidewalks
Financing Terms Available
Cash1031 ExchangeVA Loan
HOA Fee Frequency
Annually
Listing courtesy of Coldwell Banker Realty.

All information should be verified by the recipient and none is guaranteed as accurate by ARMLS. Copyright 2026 Arizona Regional Multiple Listing Service, Inc. All rights reserved.
Last checked: 2026-05-28 08:38 PM UTC
Source: Walkscore