

Save
Ask
Tour
Hide
Share
$593,000
1 Day On Site

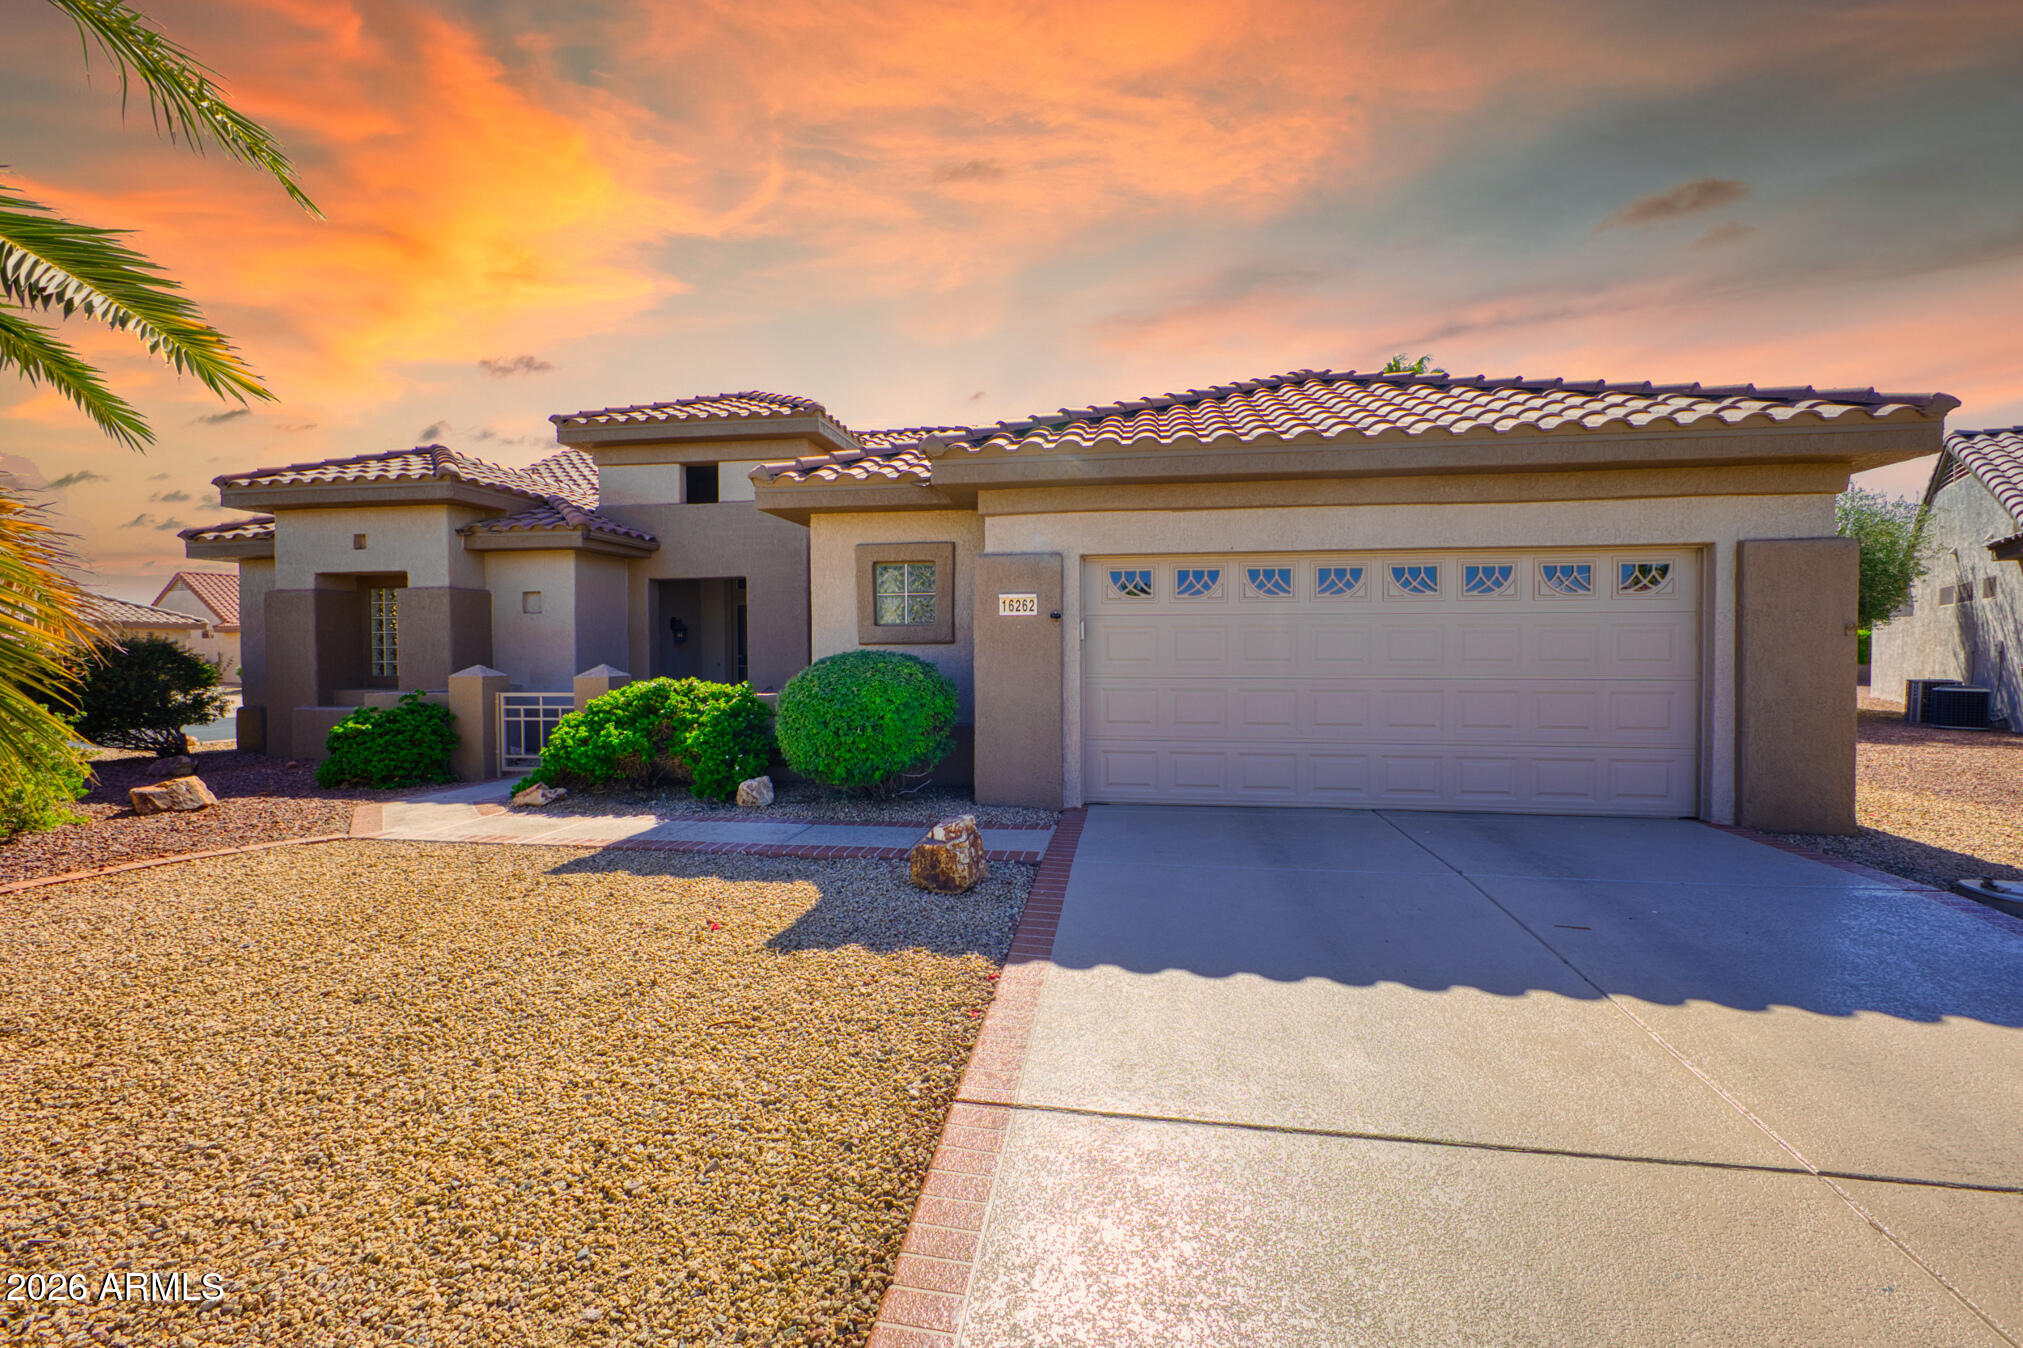
16262 W TAMARACK Lane
Surprise, AZ 85374

For Sale|Single Family Residence|Active
3
Beds
3
Total Baths
3
Full Baths
2,298
SqFt
$258
/SqFt
1997
Built
Subdivision:
SUN CITY GRAND-DESERT BREEZE
County:
Maricopa
16262 W TAMARACK Lane16262 W TAMARACK Lane16262 W TAMARACK Lane16262 W TAMARACK Lane
Save
Ask
Tour
Hide
Share

Mortgage Calculator

Monthly Payment (Est.)

$2,706
Calculator powered by Showcase IDX, a Constellation1 Company. Copyright ©2026 Information is deemed reliable but not guaranteed.

Unique Stonecrest on a corner, cul de sac lot featuring a ''mother-in-law'' suite, offering flexibility for multigenerational living, guests, hobbies, or a private retreat space. This addition, ample for private living quarters, is complete with wood flooring, built-in AV wall with shelving, wet bar with sink, refrigerator, custom cabinetry, a charming gas beehive-style fireplace, and a bath with granite countertop, new toilet and walk-in shower. This split floor plan offers multiple flexible living and dining spaces. Upon entry, a versatile room to the right can serve as formal dining, sitting room, or additional living space, while the central flex area is ideal for formal dining, piano area, or entertaining. The spacious primary suite features wood flooring, a bay window with plantation shutters and an ensuite bath with custom tiled walk-in shower, large soaking tub, dual sinks, private water closet, linen storage, and generous walk-in closet with custom organizers. If you love to cook and entertain, the open-concept kitchen is designed for gathering and functionality with granite countertops, oversized breakfast bar, stainless steel appliances, a range with double ovens, a wall oven, and abundant workspace. The adjoining great room has a small dining space and showcases a custom built-in entertainment wall with niches and a gas fireplace with designer stone tile surround, a wall of windows along the back, a side window and the sliding glass patio door, all with plantation shutters. Additional features include tile flooring with designer tile insets throughout main living areas, expanded guest bedroom, and attached 2-car garage with additional half car bump out with storage cabinets. Perfect for workshop. The expanded patio has a cool deck surface, stucco partial walls offering some privacy, a built-in BBQ, all great for outdoor living and entertaining.

Save
Ask
Tour
Hide
Share
Listing Snapshot
Price 
$593,000
Days On Site 
1 Day
Bedrooms 
3
Inside Area (SqFt) 
2,298 sqft
Total Baths 
3
Full Baths 
3
Partial Baths 
N/A
Lot Size 
0.3 Acres
Year Built 
1997
MLS® Number 
7032913
Status 
Active
Property Tax 
$2,172
HOA/Condo/Coop Fees 
$160.08 monthly
Sq Ft Source 
Assessor
Friends & Family
Recent Activity
yesterdayListing updated with changes from the MLS®
yesterdayListing first seen on site
General Features
Acres 
0.3
Attached Garage 
Yes
Cross Street 
Mountain View Blvd & Shadow Mountain Blvd
Disclosures 
Agency Discl ReqSeller Discl Avail
Foundation 
Slab
Garage 
Yes
Garage Spaces 
2.5
Land Lease 
No
Levels 
One
Number Of Stories 
1
Parking 
Garage Door OpenerDirect Access
Parking Spaces 
2.5
Property Sub Type 
Single Family Residence
Sewer 
Public Sewer
Style 
Ranch
Interior Features
Appliances 
DryerWasherRefrigeratorDishwasherDisposalMicrowave
Cooling 
Central AirCeiling Fan(s)
Fireplace 
Yes
Fireplace Features 
OtherFamily RoomGas
Fireplaces 
2
Flooring 
TileWood
Heating 
Natural Gas
Interior 
High Speed InternetGranite CountersDouble VanityBreakfast BarWet BarPantryHigh Ceilings
Laundry Features 
In Garage
Window Features 
ScreensSkylight(s)Double Pane Windows
Save
Ask
Tour
Hide
Share
Exterior Features
Construction Details 
StuccoFrame
Exterior 
BarbecuePrivate YardBuilt-in Barbecue
Fencing 
None
Lot Features 
Sprinklers In RearSprinklers In FrontCorner LotDesert BackDesert FrontCul-De-Sac
Patio And Porch 
Patio
Roof 
Tile
Spa Features 
None
Windows/Doors 
ScreensSkylight(s)Double Pane Windows
Community Features
Association Dues 
1921
Community Features 
PoolGolfTennis Court(s)Fitness CenterSidewalks
Financing Terms Available 
CashConventional1031 ExchangeVA Loan
HOA Fee Frequency 
Annually
Roads 
Asphalt
School District 
Adult
Senior Community 
Yes
Township 
4N
Schools
School District
Adult
Elementary School
Adult
Middle School
Adult
High School
Adult
Listing courtesy of Realty ONE Group.


All information should be verified by the recipient and none is guaranteed as accurate by ARMLS. Copyright 2026 Arizona Regional Multiple Listing Service, Inc. All rights reserved.
Last checked: 2026-05-28 08:38 PM UTC

Neighborhood & Commute
Source: Walkscore
Save
Ask
Tour
Hide
Share
