

Save
Ask
Tour
Hide
Share
$1,199,000
1 Day On Site

17775 W GUTHRIE Street
Surprise, AZ 85388

For Sale|Single Family Residence|Active
3
Beds
4
Total Baths
3
Full Baths
1
Partial Bath
2,489
SqFt
$482
/SqFt
2024
Built
Subdivision:
TOLL AT PRASADA UNIT H PHASE 3
County:
Maricopa
17775 W GUTHRIE Street17775 W GUTHRIE Street17775 W GUTHRIE Street17775 W GUTHRIE Street
Save
Ask
Tour
Hide
Share

Mortgage Calculator

Monthly Payment (Est.)

$5,470
Calculator powered by Showcase IDX, a Constellation1 Company. Copyright ©2026 Information is deemed reliable but not guaranteed.

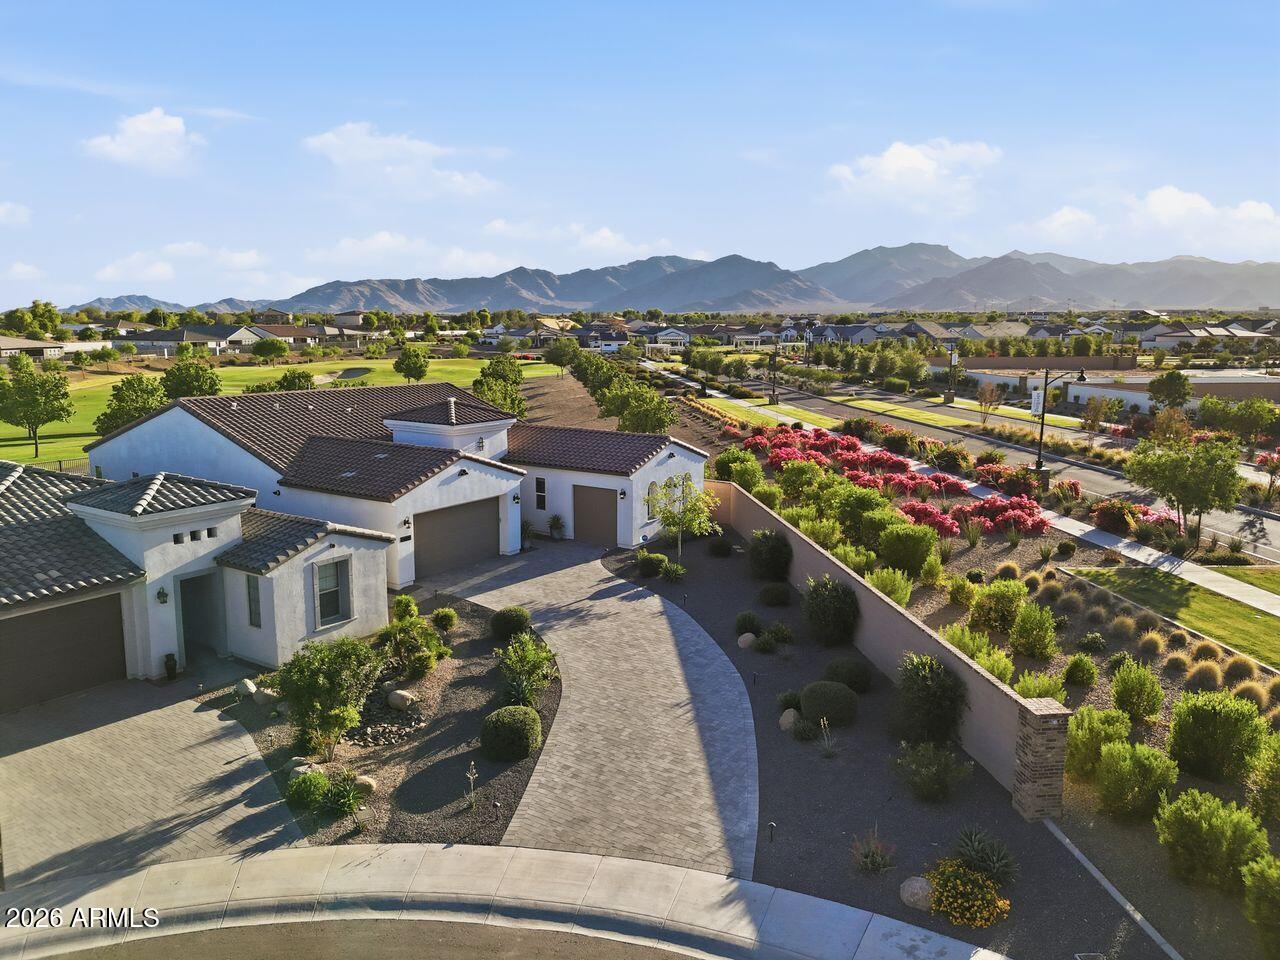
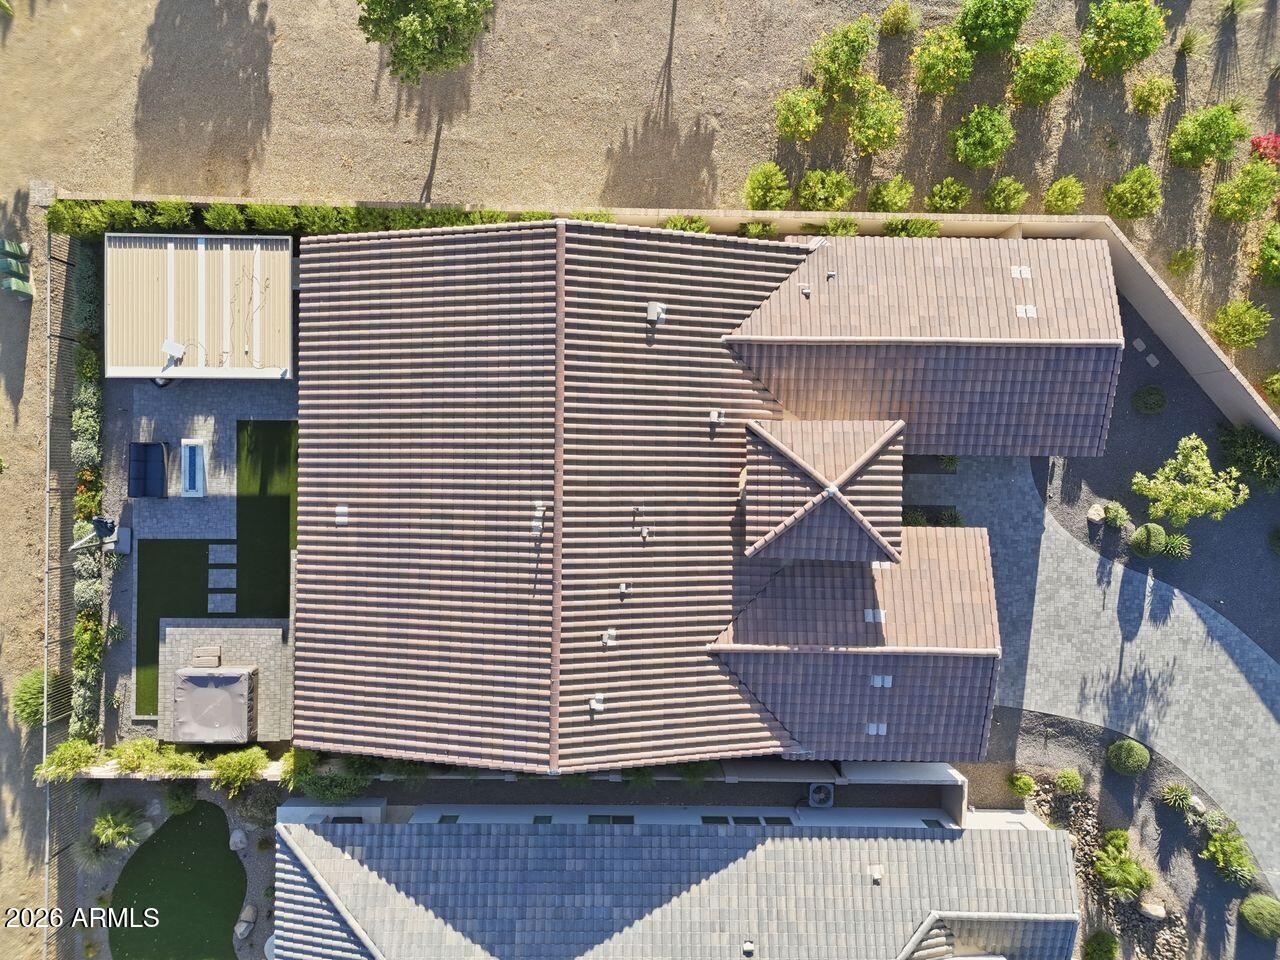
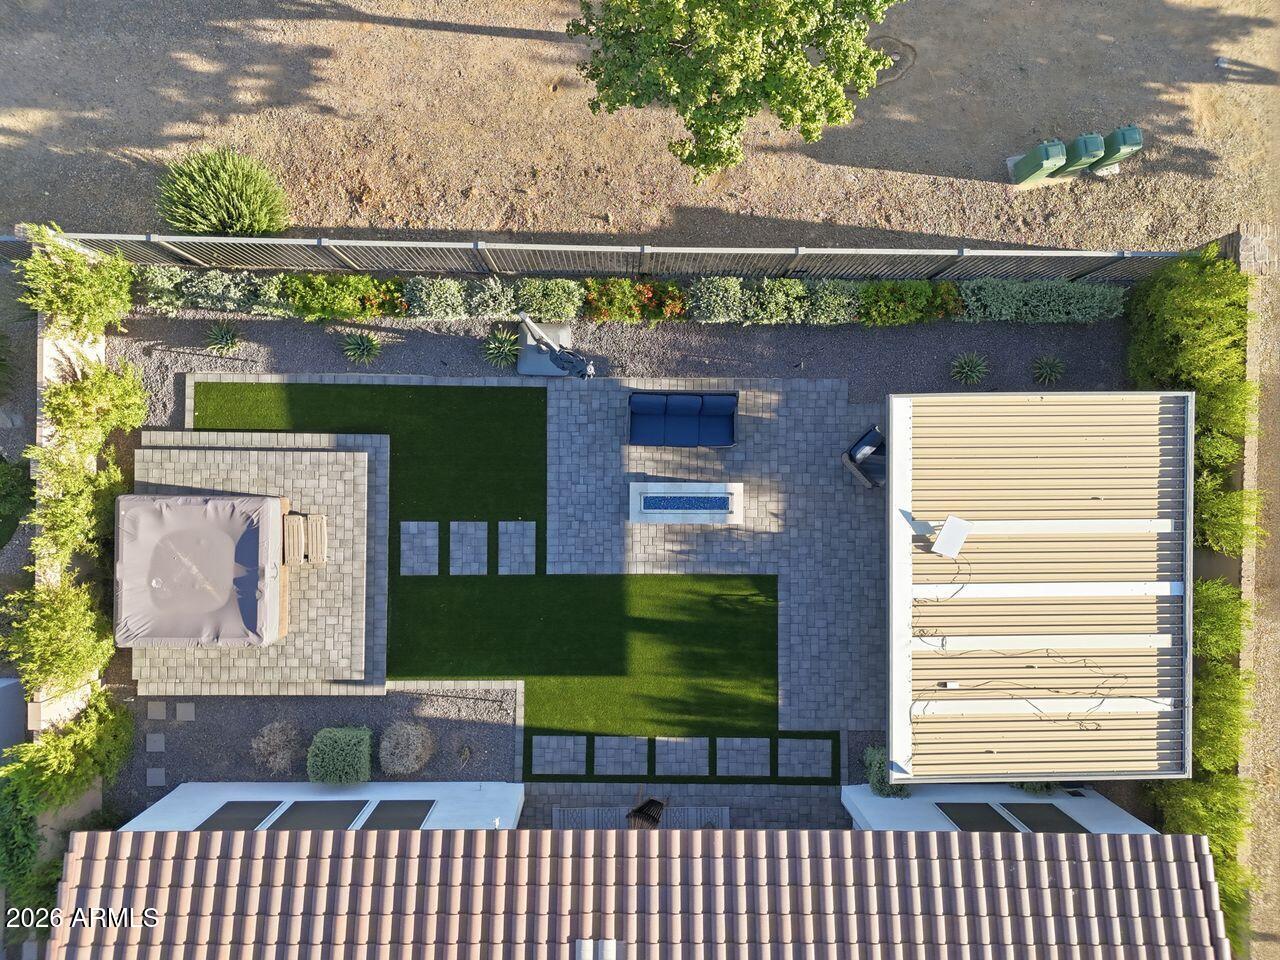
Welcome to luxury living in the award-winning Sterling Grove — where resort-style elegance meets over $200,000 in custom designer upgrades. Perfectly blending sophistication, comfort, and indoor-outdoor Arizona living, this exceptional residence has been thoughtfully enhanced far beyond builder standards with premium finishes and breathtaking landscaping throughout. From the moment you arrive, the curb appeal and meticulously curated exterior set the tone for what awaits inside. Step into a light-filled open-concept floorplan featuring upgraded flooring, custom lighting, designer fixtures, and high-end finishes at every turn. The chef-inspired kitchen is a true centerpiece, showcasing elevated cabinetry, premium appliances, oversized island seating, and luxury touches designed for both entertaining and everyday living. The primary suite offers a private retreat with spa-inspired details, while the additional living spaces provide flexibility for guests, work-from-home needs, or multigenerational living. Every room reflects intentional craftsmanship and elevated design. Outside is where this home truly shines. The professionally designed backyard oasis features extensive luxury landscaping, upgraded hardscape, premium outdoor living spaces, and a seamless blend of beauty and functionality — creating the ultimate setting for entertaining, relaxing, and enjoying Arizona sunsets year-round. Located within the highly sought-after gated golf community of Sterling Grove, residents enjoy access to resort-style pools, fitness center, spa, dining, pickleball, walking trails, and a championship golf course designed for an unmatched lifestyle experience.

Save
Ask
Tour
Hide
Share
Listing Snapshot
Price 
$1,199,000
Days On Site 
1 Day
Bedrooms 
3
Inside Area (SqFt) 
2,489 sqft
Total Baths 
4
Full Baths 
3
Partial Baths 
1
Lot Size 
0.22 Acres
Year Built 
2024
MLS® Number 
7033479
Status 
Active
Property Tax 
$2,392
HOA/Condo/Coop Fees 
$175 monthly
Sq Ft Source 
Assessor
Friends & Family
Recent Activity
yesterdayListing updated with changes from the MLS®
yesterdayStatus changed to Active
yesterdayListing first seen on site
General Features
Acres 
0.22
Carport 
2
Cross Street 
Cactus & Cotton
Disclosures 
Agency Discl ReqSeller Discl Avail
Foundation 
Slab
Garage 
Yes
Garage Spaces 
3
Land Lease 
No
Levels 
One
Number Of Stories 
1
Parking Spaces 
2
Property Sub Type 
Single Family Residence
Sewer 
Public Sewer
Style 
Spanish
Water Source 
Public
Interior Features
Appliances 
DryerWasherDishwasherDisposalGas RangeGas OvenGas CooktopBuilt-In Electric OvenWater PurifierMicrowave
Cooling 
Central AirCeiling Fan(s)ENERGY STAR Qualified Equipment
Fireplace 
Yes
Fireplace Features 
Fire Pit
Fireplaces 
1
Flooring 
CarpetTile
Heating 
Forced AirENERGY STAR Qualified EquipmentNatural Gas
Interior 
Double VanityMaster DownstairsBreakfast BarKitchen IslandPantryHigh Ceilings
Laundry Features 
Inside
Spa 
Yes
Window Features 
ScreensLow Emissivity WindowsDouble Pane Windows
Save
Ask
Tour
Hide
Share
Exterior Features
Construction Details 
ICAT Recessed LightingSpray Foam InsulationStuccoFrame
Exterior 
BarbecueBuilt-in Barbecue
Fencing 
BlockWrought Iron
Lot Features 
Sprinklers In RearSprinklers In FrontDesert BackDesert FrontOn Golf CourseCul-De-Sac
Other Structures 
Gazebo
Patio And Porch 
Patio
Roof 
Tile
Spa 
Yes
Spa Features 
Above GroundHeatedPrivate
View 
Golf CoursePanoramicMountain(s)
Waterview 
Golf CoursePanoramicMountain(s)
Windows/Doors 
ScreensLow Emissivity WindowsDouble Pane Windows
Community Features
Association Dues 
525
Community Features 
PoolGolfGatedTennis Court(s)PlaygroundFitness CenterSidewalks
Financing Terms Available 
CashConventional1031 ExchangeFHAVA Loan
HOA Fee Frequency 
Quarterly
School District 
Dysart Unified District
Senior Community 
Yes
Township 
3N
Schools
School District
Dysart Unified District
Elementary School
Mountain View
Middle School
Dysart Middle School
High School
Shadow Ridge High School
Listing courtesy of Coldwell Banker Realty.


All information should be verified by the recipient and none is guaranteed as accurate by ARMLS. Copyright 2026 Arizona Regional Multiple Listing Service, Inc. All rights reserved.
Last checked: 2026-05-28 08:38 PM UTC

Neighborhood & Commute
Source: Walkscore
Save
Ask
Tour
Hide
Share
