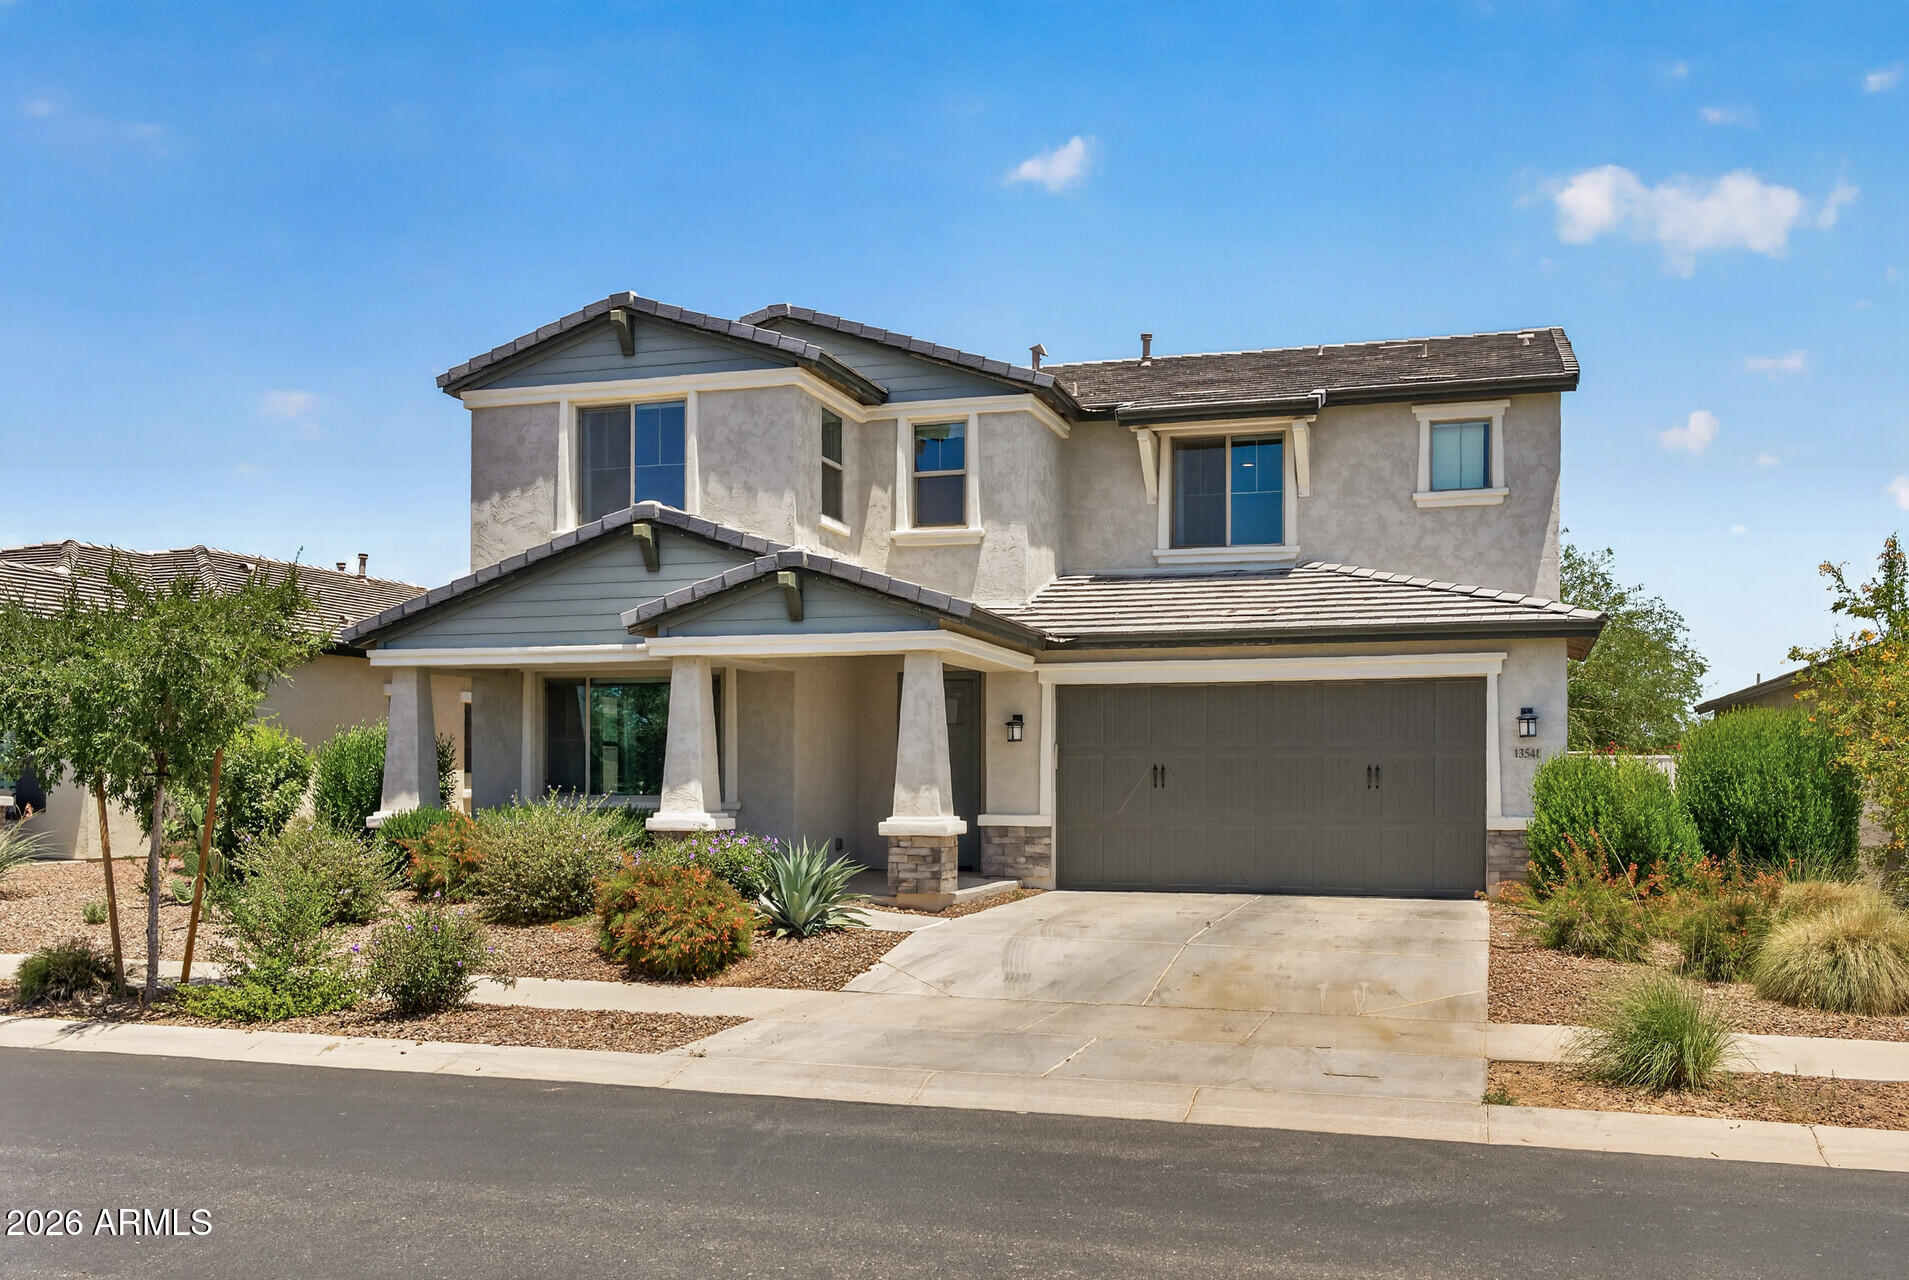
Fantastic 4+ bedroom, 3 1/2 bath home with spacious, open floor plan. Great kitchen for entertaining with S/S appliances, quartz countertops and large island for serving or eating. 3 bedrooms up with Jack & Jill bathroom, primary bedroom w/his and her walk in closets and huge bathroom with dual sinks. plus a large loft.
Flex room and half bath on main level . Three car garage, private backyard with lush landscaping and privacy wall.
Listing Snapshot
Inside Area (SqFt)
3,476 sqft
HOA/Condo/Coop Fees
$131 monthly
Recent Activity
| 24 hours ago | | Listing updated with changes from the MLS® |
| yesterday | | Listing first seen on site |
General Features
Additional Property Use
Other
Cross Street
Waddell & 145th
Disclosures
Seller Discl Avail
Parking
Garage Door Opener
Property Sub Type
Single Family Residence
Utilities
Cable Available
Interior Features
Appliances
RefrigeratorDishwasherElectric OvenGas CooktopMicrowave
Cooling
Central AirCeiling Fan(s)
Flooring
CarpetLaminateTile
Heating
Forced AirNatural Gas
Interior
Double VanityEat-in KitchenKitchen Island
Window Features
Double Pane Windows
Exterior Features
Construction Details
Brick VeneerStuccoFrame
Lot Features
Sprinklers In RearSprinklers In Front
Windows/Doors
Double Pane Windows
Community Features
Financing Terms Available
CashConventionalFHAVA Loan
HOA Fee Frequency
Monthly
School District
Dysart Unified District
Schools
School DistrictDysart Unified District
Elementary SchoolRancho Gabriela
Middle SchoolSonoran Heights Middle School
High SchoolDysart High School
Listing courtesy of Realty ONE Group.

All information should be verified by the recipient and none is guaranteed as accurate by ARMLS. Copyright 2026 Arizona Regional Multiple Listing Service, Inc. All rights reserved.
Last checked: 2026-05-28 08:38 PM UTC
Source: Walkscore