

Save
Ask
Tour
Hide
Share
$450,000
19 Days On Site

14121 W SURREY Drive
Surprise, AZ 85379

For Sale|Single Family Residence|Active
4
Beds
3
Total Baths
3
Full Baths
2,027
SqFt
$222
/SqFt
2020
Built
Subdivision:
HOMESTEAD AT MARLEY PARK PHASE 4 5 PARCEL 7
County:
Maricopa
14121 W SURREY Drive14121 W SURREY Drive14121 W SURREY Drive14121 W SURREY Drive
Save
Ask
Tour
Hide
Share

Mortgage Calculator

Monthly Payment (Est.)

Enter an interest rate to see your estimated monthly payment.
Calculator powered by Showcase IDX, a Constellation1 Company. Copyright ©2026 Information is deemed reliable but not guaranteed.

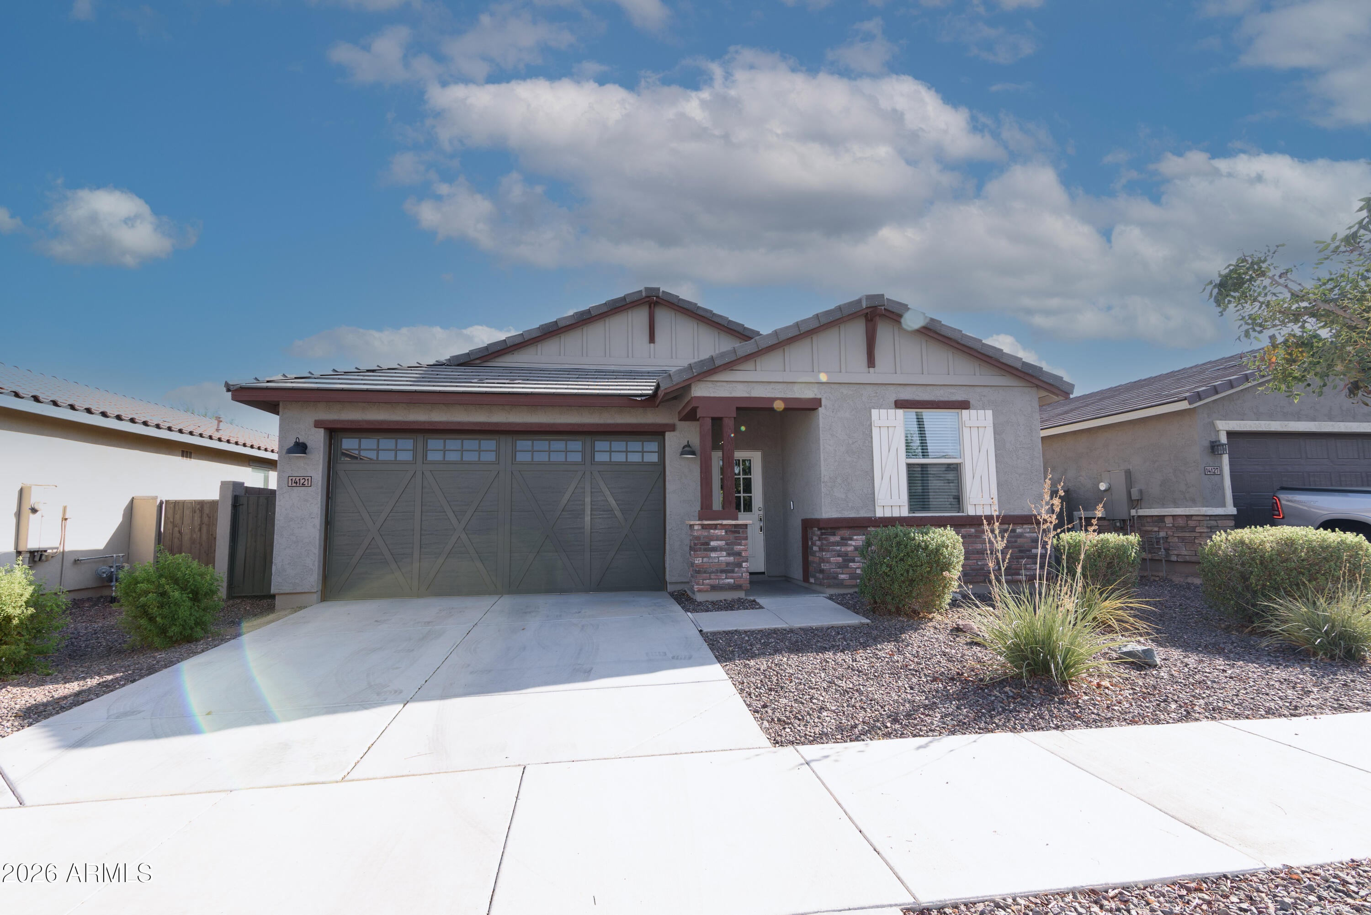
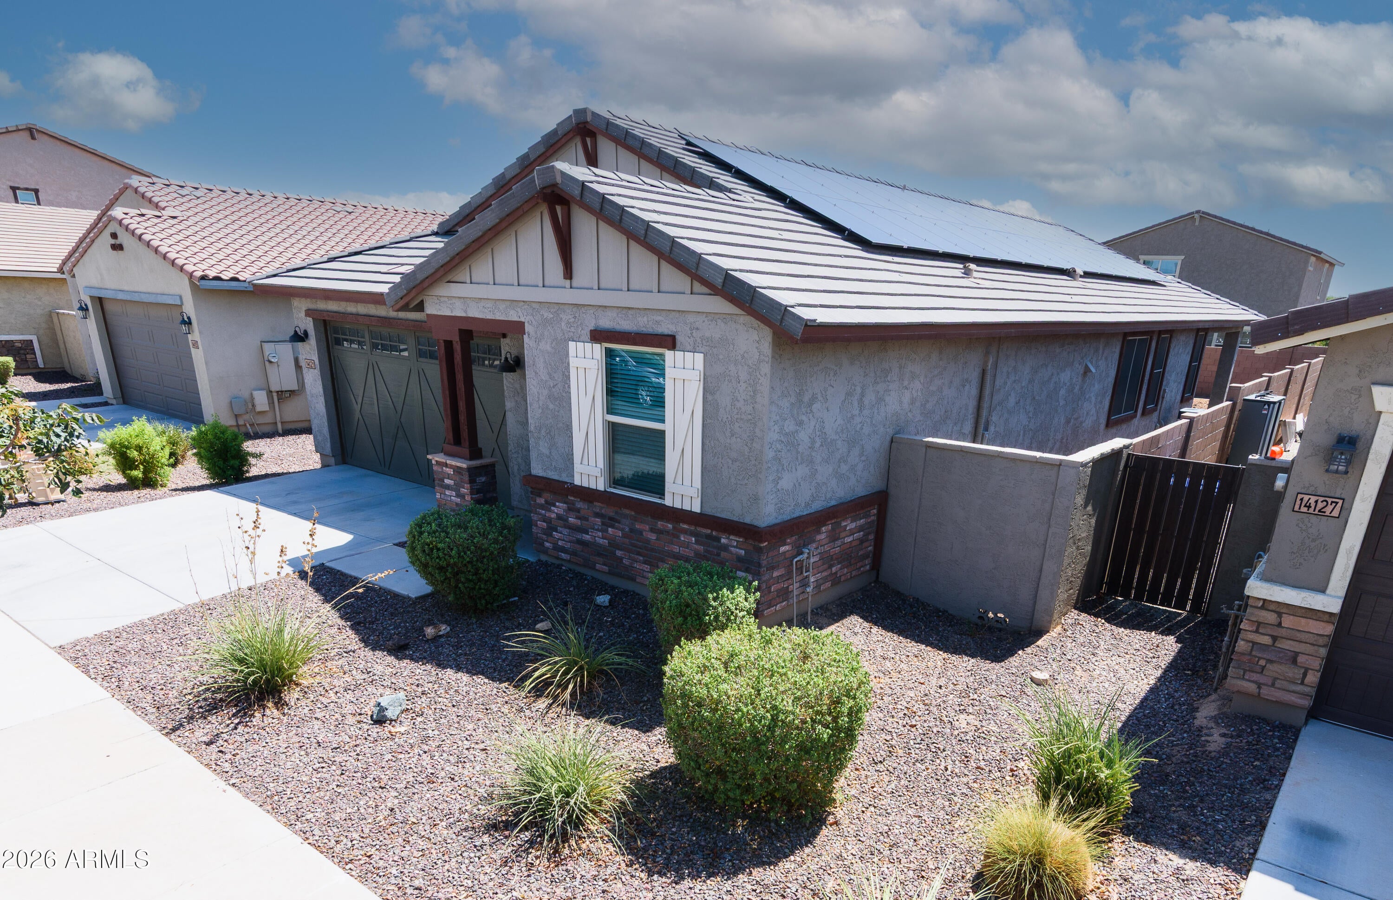
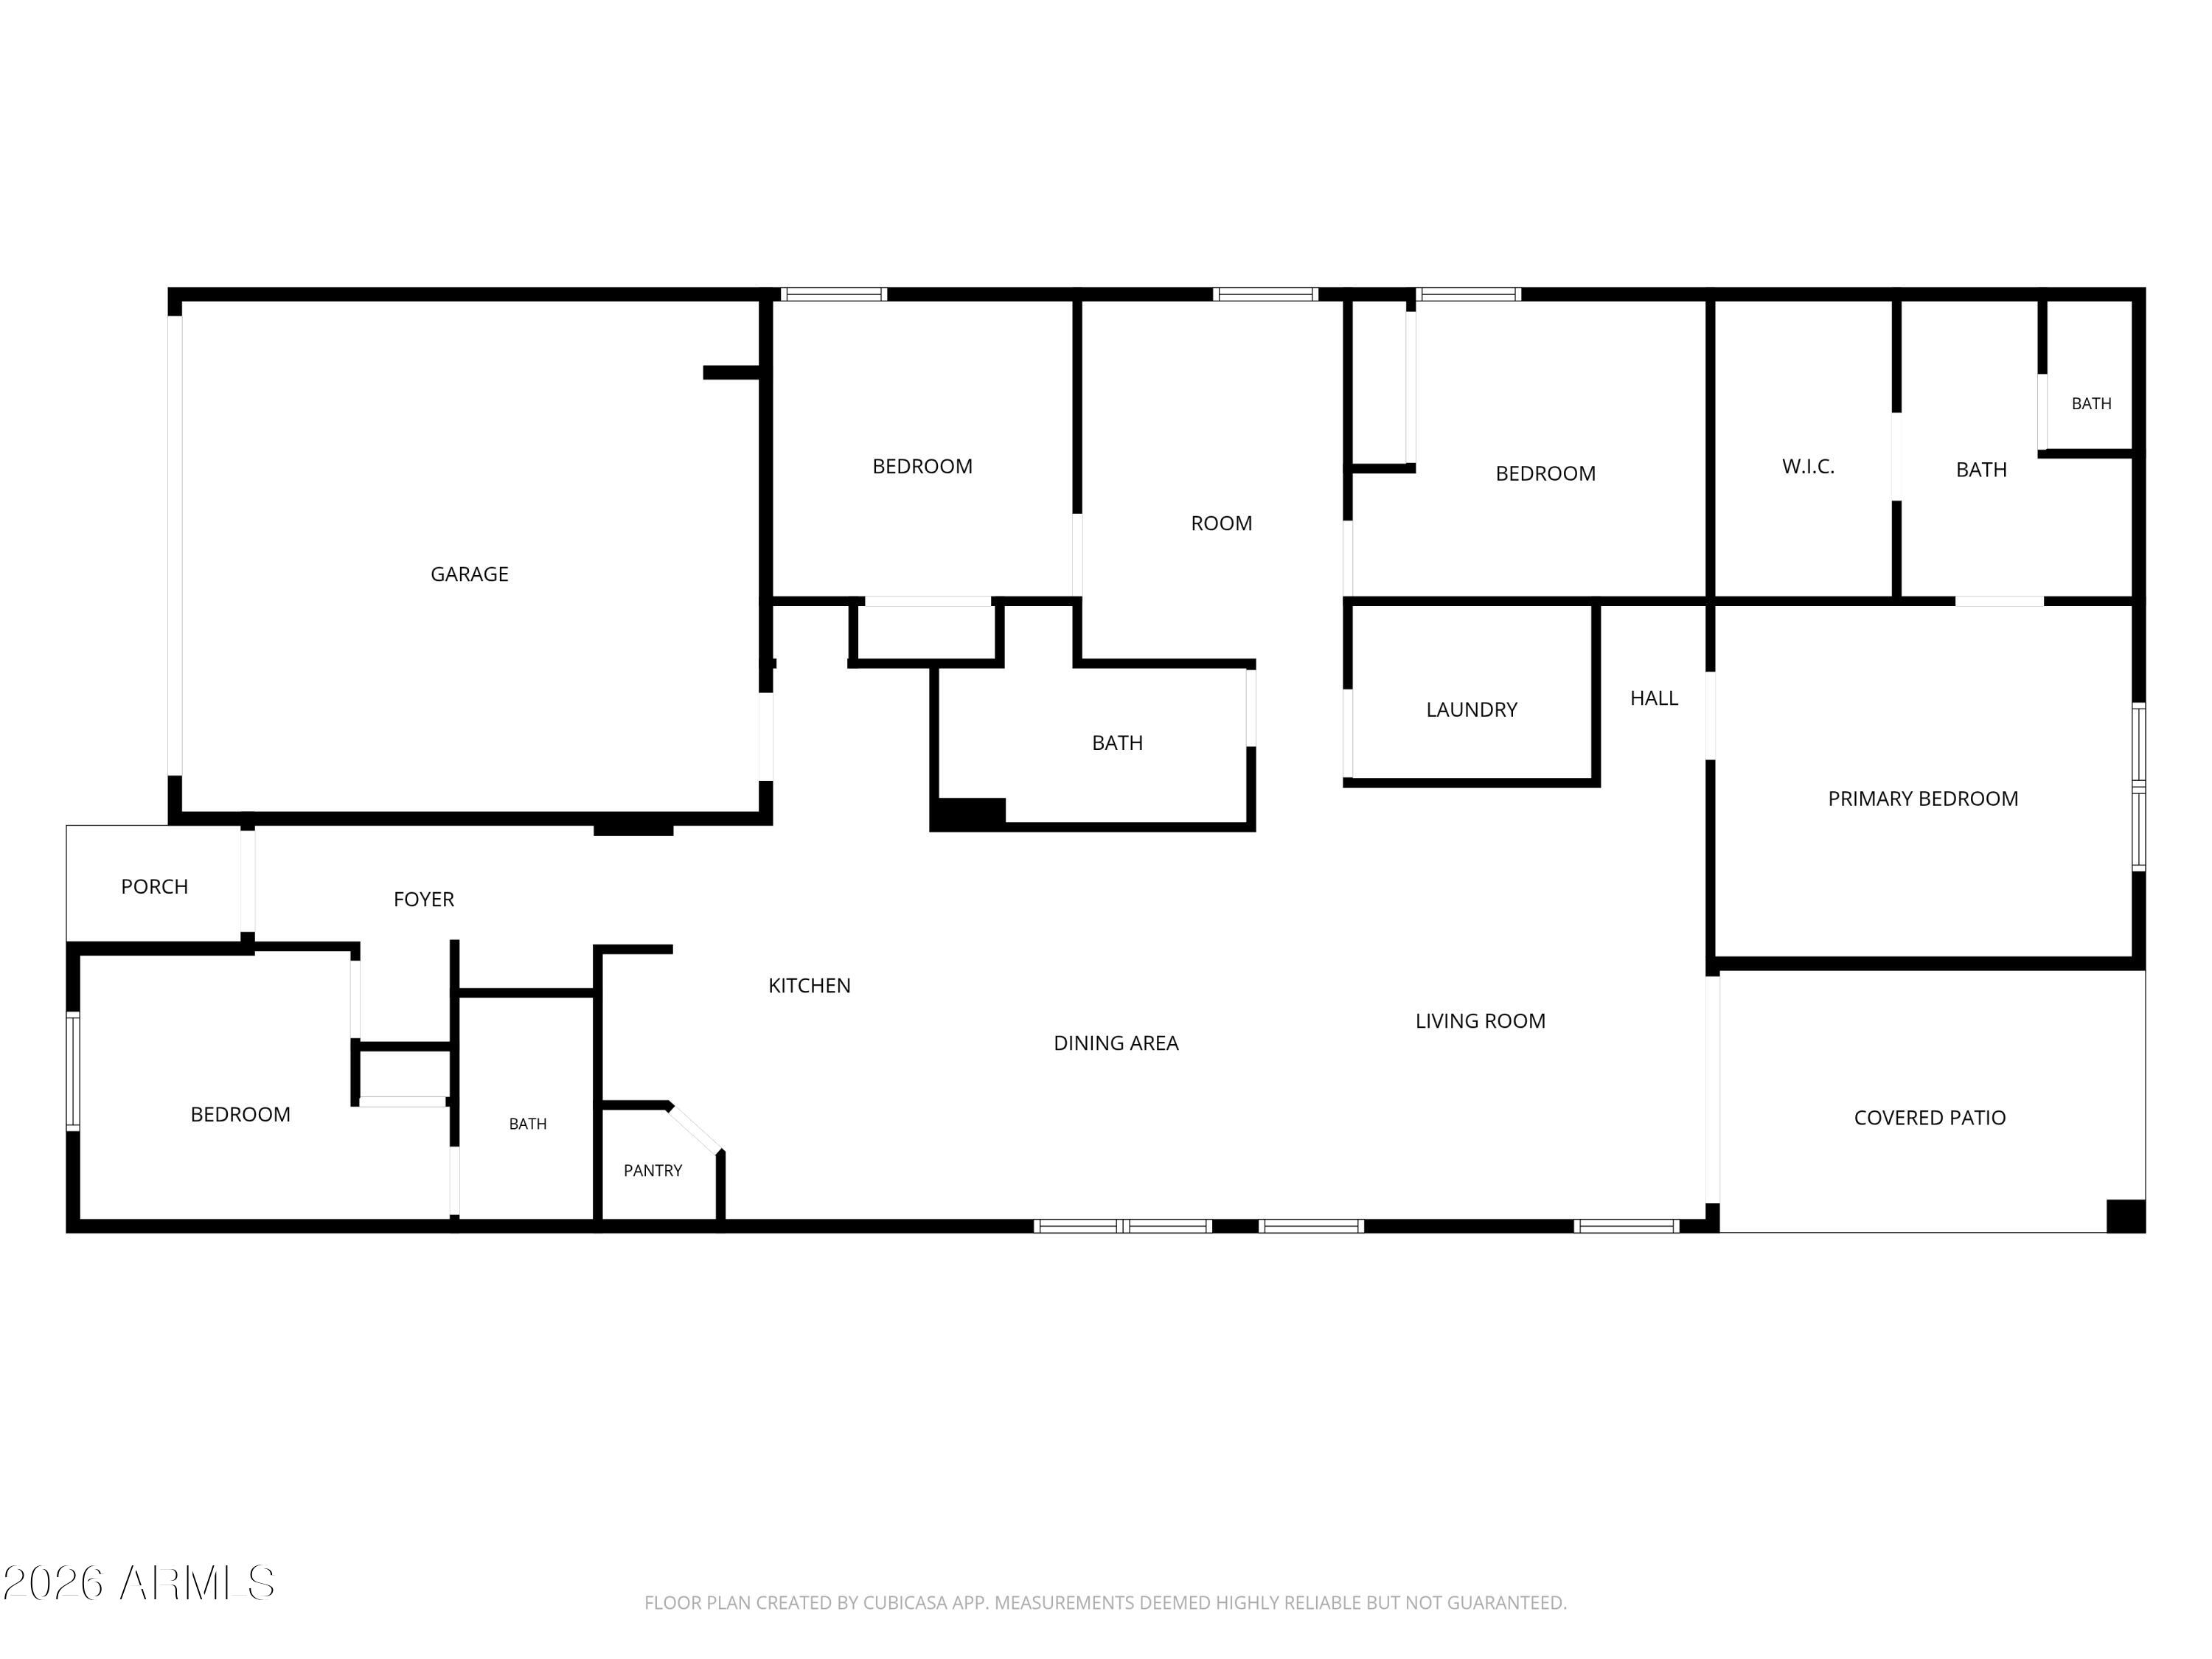
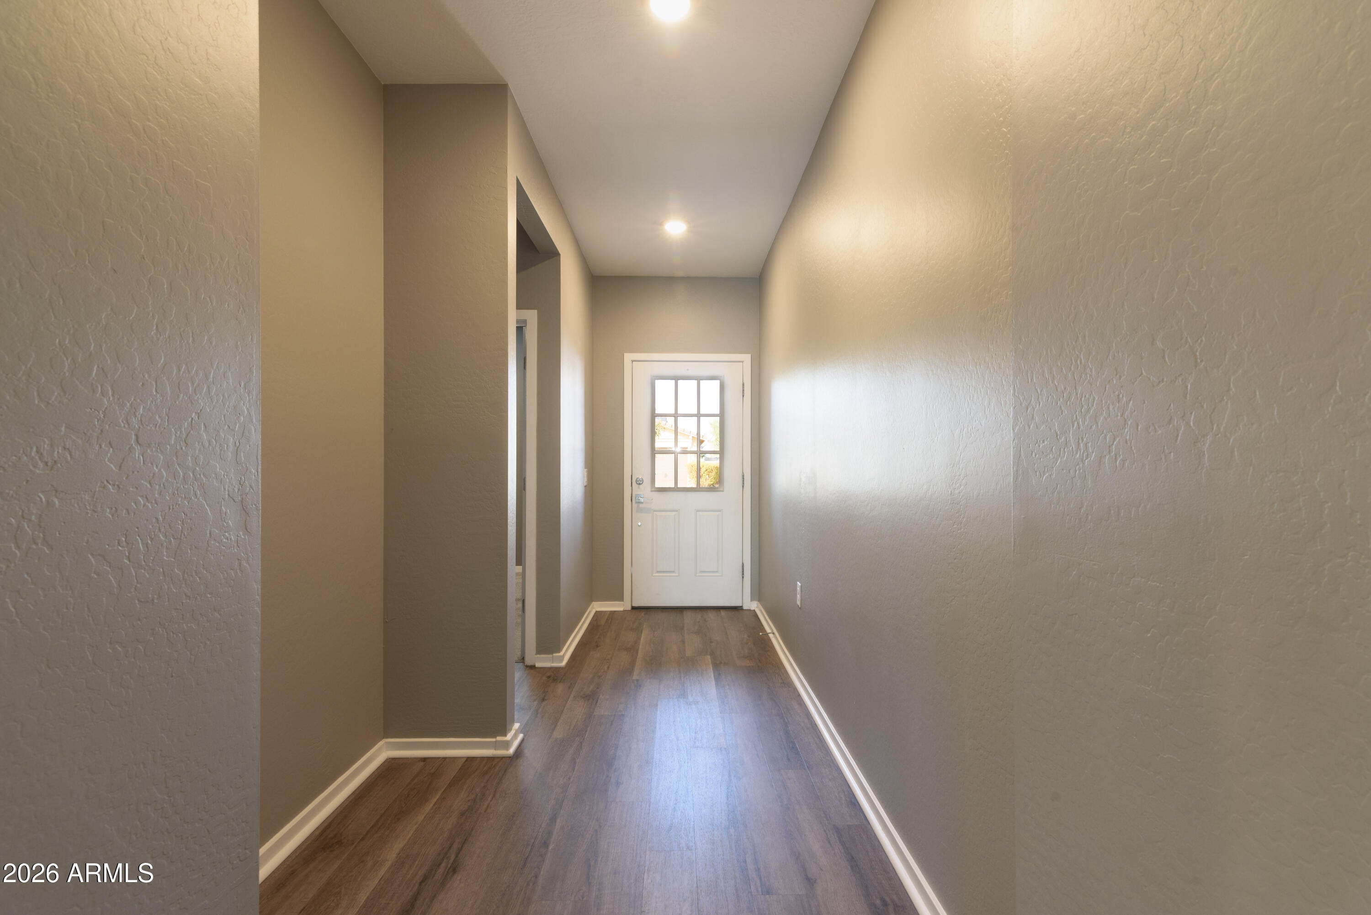
Welcome to this energy-efficient Meritage Homes single-story Jubilee model in the popular Marley Park community where residents enjoy access to the Heritage Club, multiple resort-style community pools, splash pads, tree-lined walking paths & themed parks. Built with Meritage's signature open-cell spray foam insulation throughout the attic & exterior walls, this home pairs advanced insulation with a 10.95 kW DC 30-panel Sunny Energy solar system installed in 2022 on a transferrable purchase agreement at $207/month to provide exceptional ongoing utility savings. Offering 2,027 sq ft of living space on a 5,537 sq ft lot, the floor plan features 4 bedrooms, 3 full baths & an expansive Great Room design with laminated wood flooring. The primary suite serves as a restful retreat with dual sinks in the vanity, walk-in shower, private toilet room & a spacious walk-in closet. Flexible living spaces include a dedicated teen/bonus room situated between bedrooms 2 & 3, plus a 4th bedroom designed as an independent guest suite featuring a full bath & a dedicated mini-split AC unit. The 2-car garage is fully finished with epoxy flooring, built-in cabinetry & its' own mini-split AC unit. Marley Park residents enjoy premier amenities including the Heritage Club, resort-style pools, splash pads, tree-lined walking paths and themed community parks. Conveniently located near shopping, dining, and Luke Air Force Base. Conventional, FHA & VA financing welcomed, and seller will entertain a 1031 exchange.

Save
Ask
Tour
Hide
Share
Listing Snapshot
Price 
$450,000
Days On Site 
19 Days
Bedrooms 
4
Inside Area (SqFt) 
2,027 sqft
Total Baths 
3
Full Baths 
3
Partial Baths 
N/A
Lot Size 
0.13 Acres
Year Built 
2020
MLS® Number 
7074530
Status 
Active
Property Tax 
$2,259
HOA/Condo/Coop Fees 
$131 monthly
Sq Ft Source 
Assessor
Friends & Family
Recent Activity
yesterdayListing updated with changes from the MLS®
3 weeks agoListing first seen on site
General Features
Acres 
0.13
Attached Garage 
Yes
Cross Street 
N Litchfield Road & W Sweetwater Ave
Disclosures 
Seller Discl Avail
Energy Features 
Solar
Foundation 
Slab
Garage 
Yes
Garage Spaces 
2
Land Lease 
No
Levels 
One
Number Of Stories 
1
Parking 
Garage Door Opener
Property Sub Type 
Single Family Residence
Sewer 
Public Sewer
Water Source 
Public
Interior Features
Appliances 
DishwasherGas RangeWasherDryerWater Softener OwnedENERGY STAR Qualified DryerENERGY STAR Qualified Washer
Cooling 
Ceiling Fan(s)Central AirENERGY STAR Qualified EquipmentDuctless
Flooring 
CarpetWood
Heating 
ENERGY STAR Qualified EquipmentCeilingForced Air
Interior 
Double VanityKitchen IslandGranite CountersHigh Speed InternetHigh Ceilings
Laundry Features 
Inside
Window Features 
Solar ScreensENERGY STAR Qualified WindowsTinted WindowsDouble Pane Windows
Save
Ask
Tour
Hide
Share
Exterior Features
Construction Details 
Spray Foam InsulationStucco
Fencing 
Block
Lot Features 
Sprinklers In FrontSprinklers In Rear
Pool Features 
Fenced
Roof 
Tile
Spa Features 
None
Windows/Doors 
Solar ScreensENERGY STAR Qualified WindowsTinted WindowsDouble Pane Windows
Community Features
Association Fee 
$131.0
Association Fee Frequency 
Monthly
Community Features 
PlaygroundClubhouseSidewalks
School District 
Dysart Unified District
Township 
3N
Financing Terms Available 
CashFHAConventional1031 Exchange
Schools
School District
Dysart Unified District
Elementary School
Marley Park Elementary
Middle School
Marley Park Elementary
High School
Dysart High School
Listing courtesy of HomeSmart.


All information should be verified by the recipient and none is guaranteed as accurate by ARMLS. Copyright 2026 Arizona Regional Multiple Listing Service, Inc. All rights reserved.
Last checked: 2026-09-21 05:06 PM UTC

Neighborhood & Commute
Source: Walkscore
Save
Ask
Tour
Hide
Share
