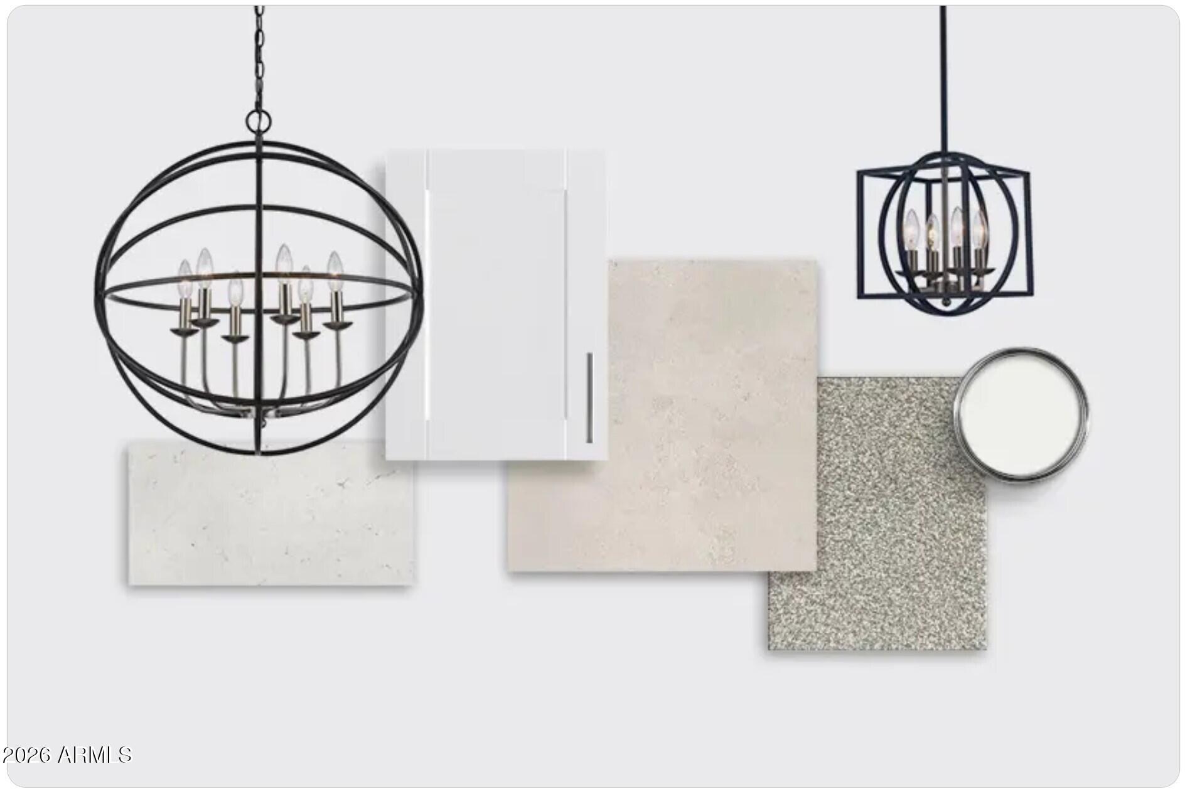
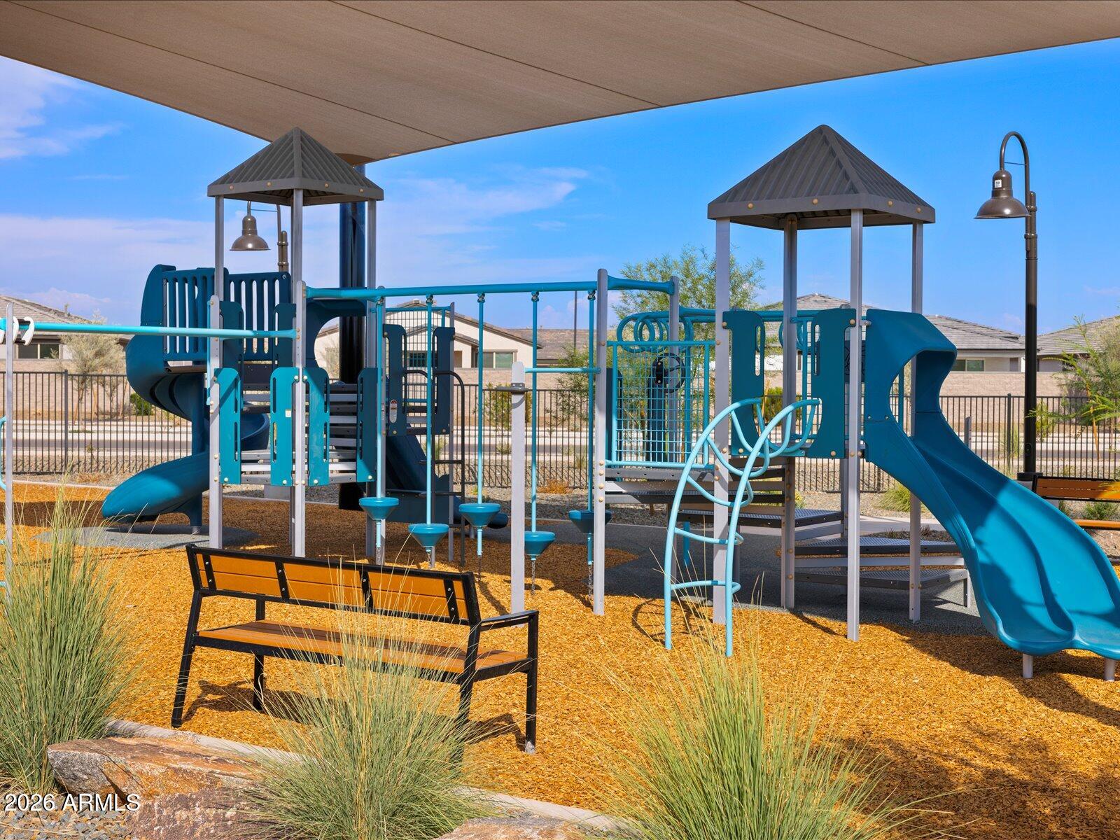
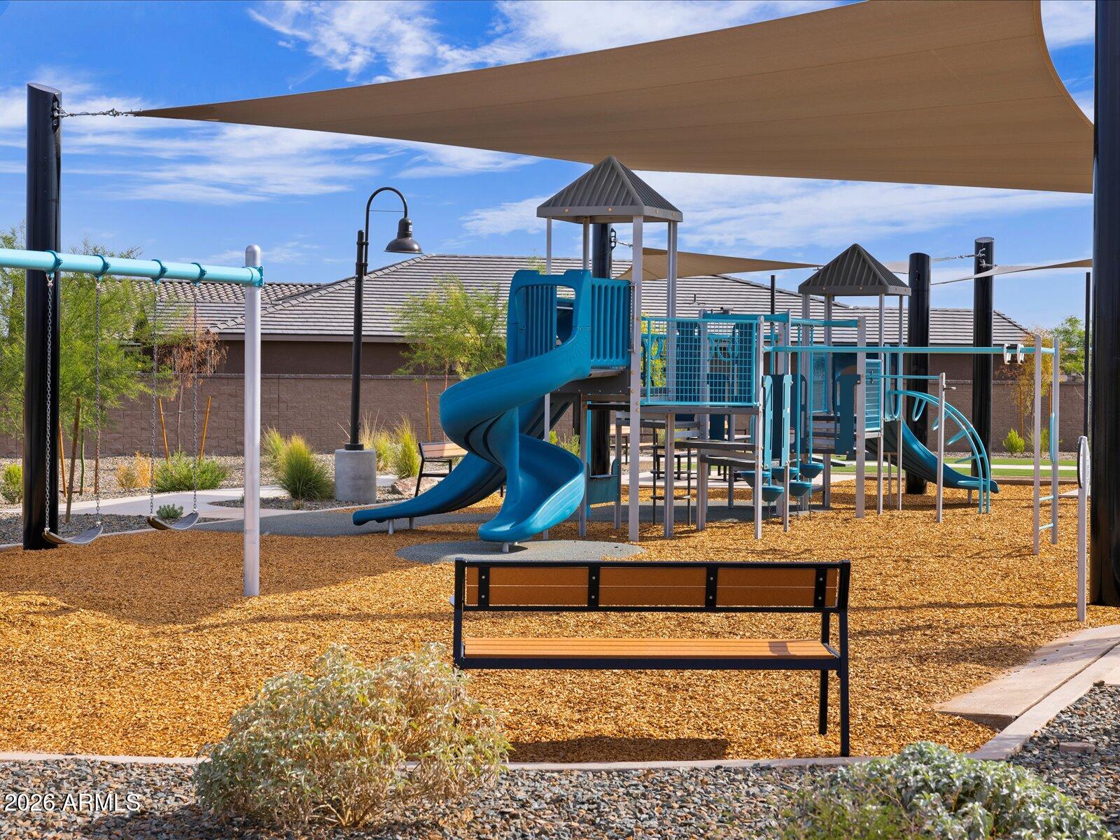
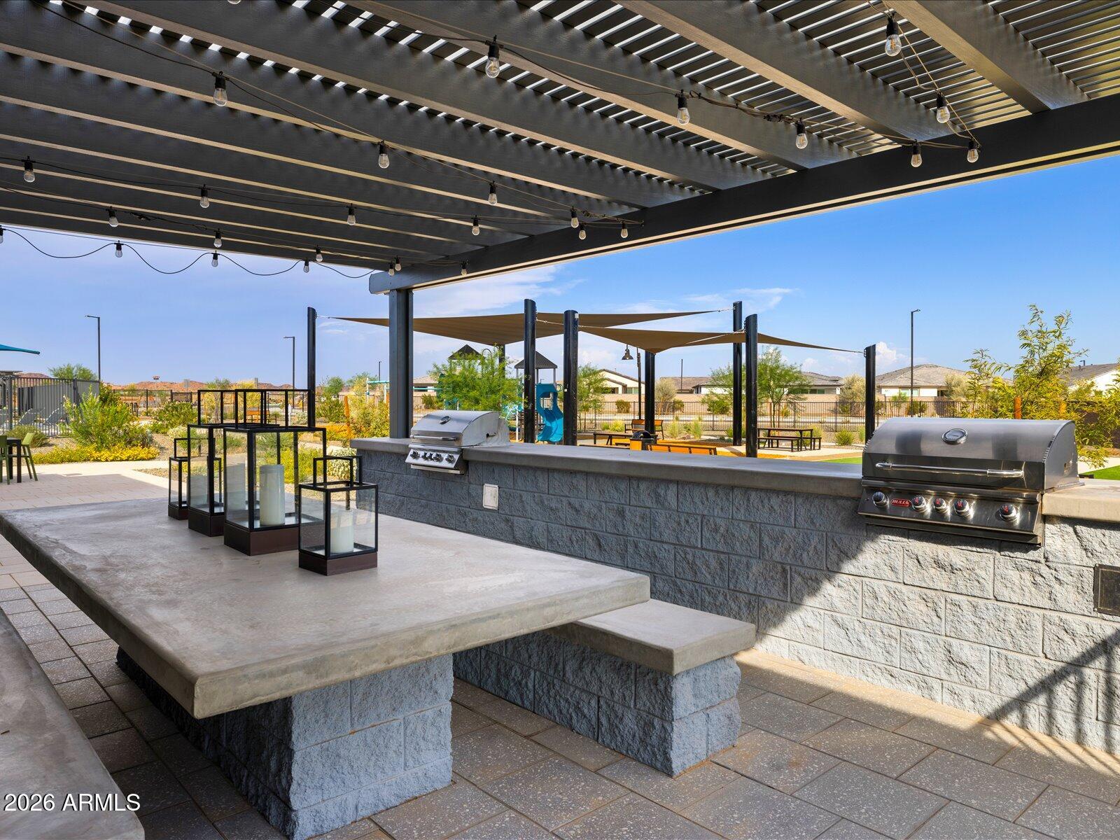
The Arlo boasts a thoughtfully designed single-story layout with 4 spacious bedrooms, 2 bathrooms, and a 2-car garage. Its open floorplan seamlessly connects the living, dining, and kitchen areas–ideal for entertaining guests or enjoying everyday moments with family. Whether you're hosting a gathering or savoring a quiet evening in, The Arlo offers the perfect blend of style, space, and functionality. This home has white cabinets with marble-look white quartz countertops, backsplash, wood-look tile flooring with carpet! INCLUDED – washer, dryer, window blinds, refrigerator and MORE! Residents enjoy EXCLUSIVE resort-style amenities. Shopping, restaurants, entertainment nearby. Each home is built with innovative, energy-efficient features designed to help you ENJOY more SAVINGS!
Listing Snapshot
Inside Area (SqFt)
2,014 sqft
HOA/Condo/Coop Fees
$130 monthly
Recent Activity
| 4 days ago | | Listing updated with changes from the MLS® |
| 4 days ago | | Price changed to $489,990 |
| 3 weeks ago | | Listing first seen on site |
General Features
Cross Street
163rd Ave & Happy Valley Rd
Parking
Garage Door OpenerDirect Access
Property Condition
Under ConstructionNew Construction
Property Sub Type
Single Family Residence
Interior Features
Appliances
DishwasherDisposalRefrigeratorMicrowaveGas RangeWasherDryerENERGY STAR Qualified DryerENERGY STAR Qualified Washer
Cooling
ENERGY STAR Qualified Equipment
Heating
ElectricENERGY STAR Qualified Equipment
Interior
Double VanityEat-in KitchenBreakfast BarKitchen IslandHigh Speed InternetSmart HomeHigh Ceilings
Laundry Features
InsideGas Dryer Hookup
Window Features
ENERGY STAR Qualified WindowsLow Emissivity WindowsDouble Pane Windows
Exterior Features
Construction Details
Spray Foam InsulationDucts Professionally Air-SealedStucco
Fencing
Wrought IronBlockBack Yard
Lot Features
Desert FrontSprinklers In Front
Windows/Doors
ENERGY STAR Qualified WindowsLow Emissivity WindowsDouble Pane Windows
Community Features
Association Fee Frequency
Monthly
Community Features
PlaygroundClubhouseSidewalks
School District
Dysart Unified District
Financing Terms Available
CashFHAConventional1031 Exchange
Schools
School DistrictDysart Unified District
Elementary SchoolAsante Preparatory Academy
Middle SchoolAsante Preparatory Academy
High SchoolWillow Canyon High School
Listing courtesy of Meritage Homes of Arizona, Inc.

All information should be verified by the recipient and none is guaranteed as accurate by ARMLS. Copyright 2026 Arizona Regional Multiple Listing Service, Inc. All rights reserved.
Last checked: 2026-09-21 05:06 PM UTC
Source: Walkscore