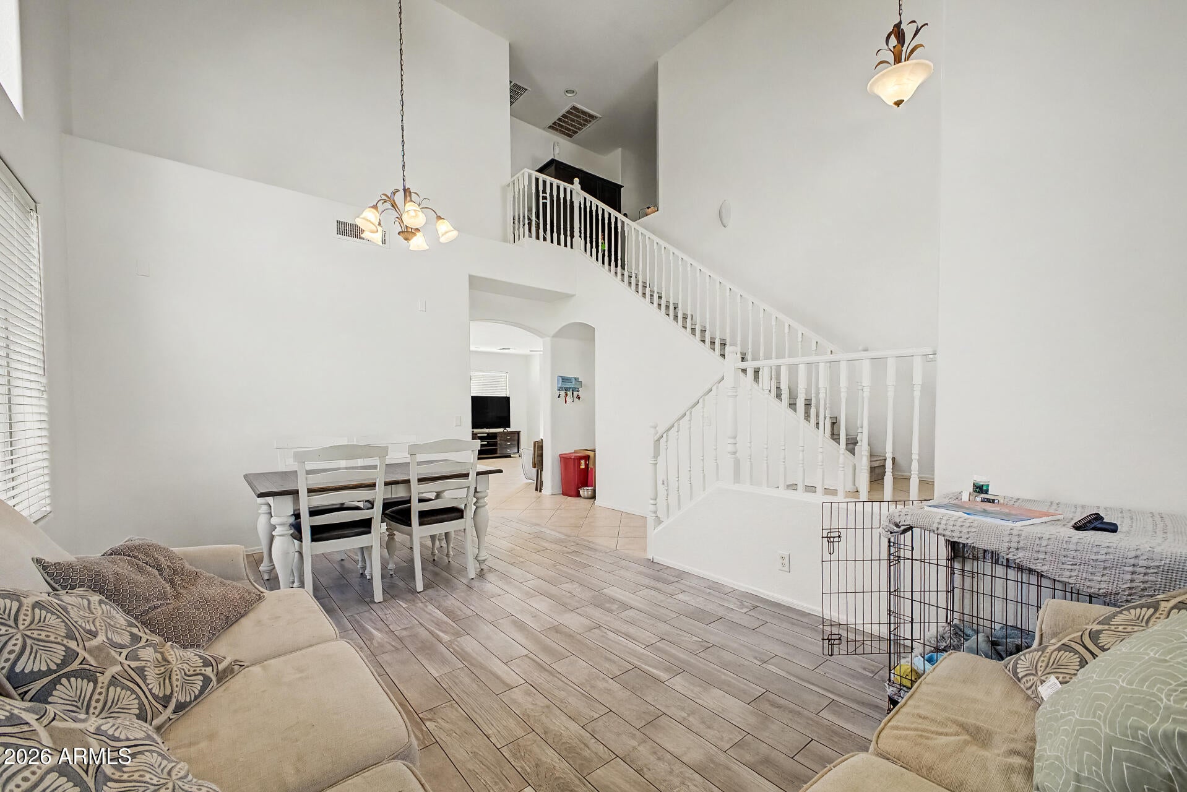
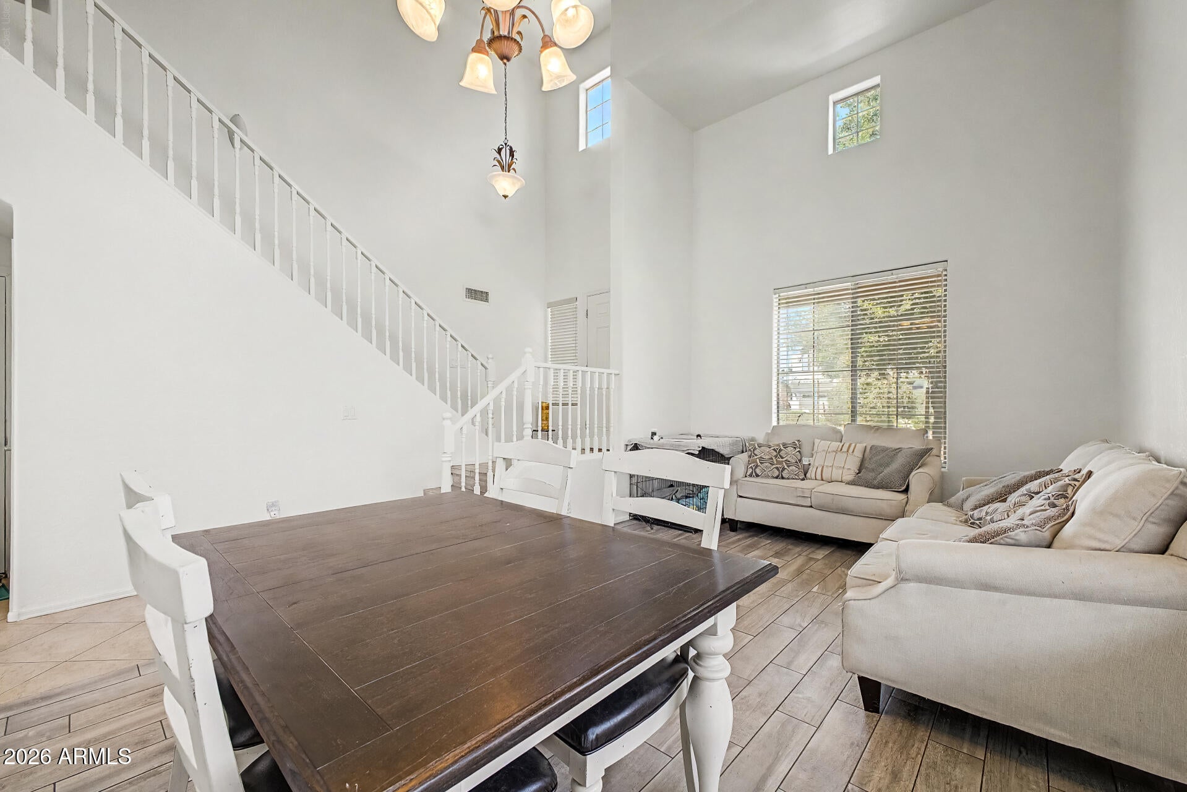
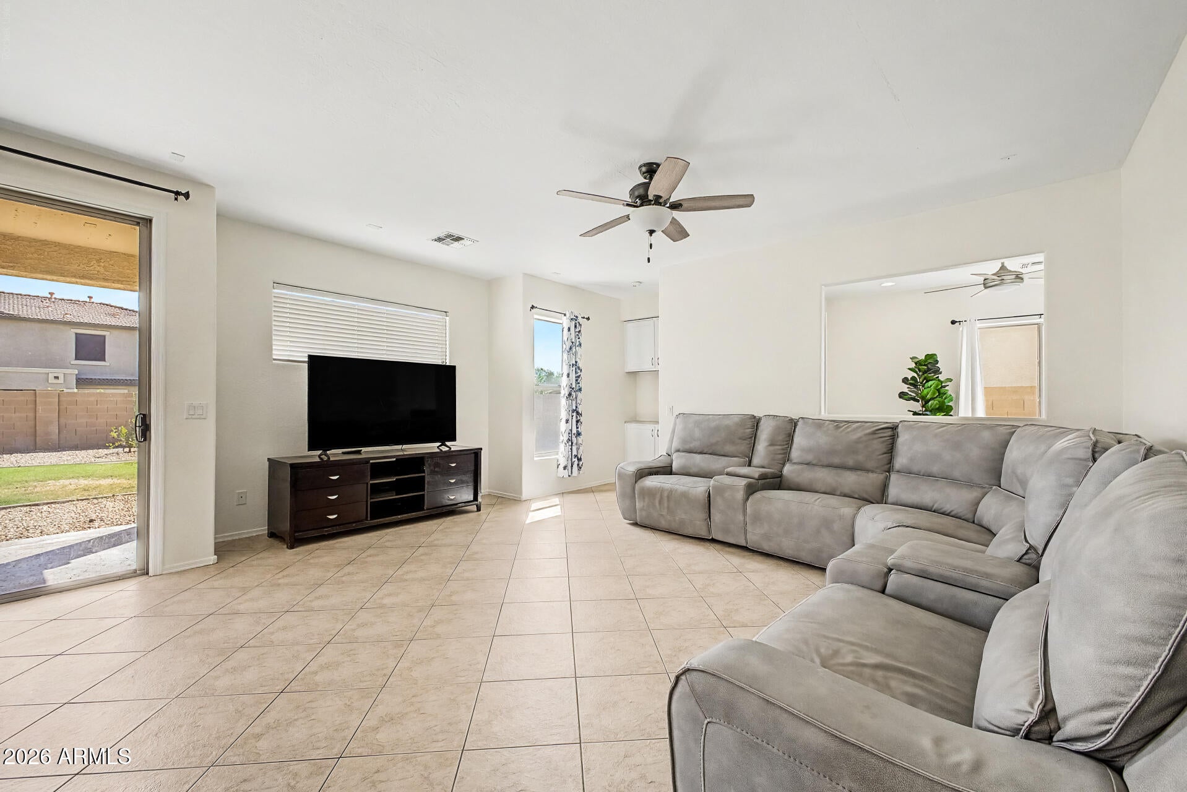
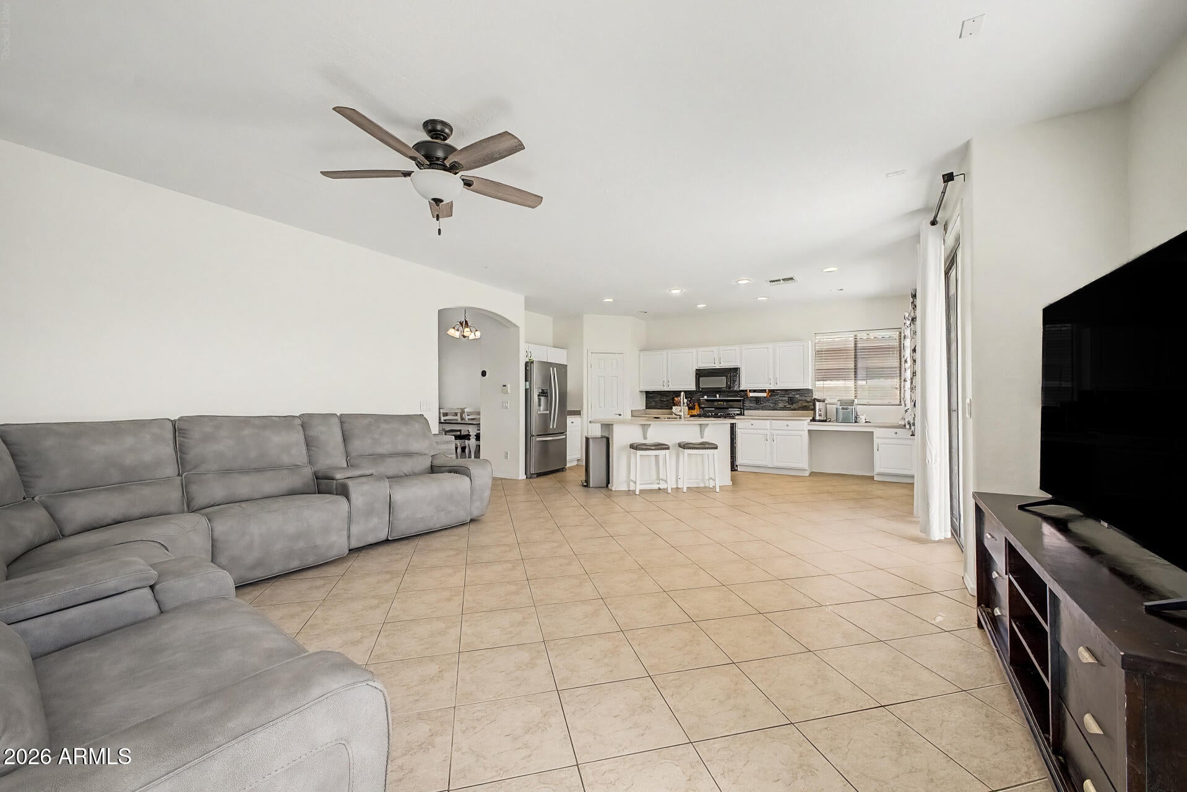
Become the proud owner of this delightful 4-bedroom home in Litchfield Manor! Fall in love with the captivating living room with soaring ceilings, abundant natural light, blinds, and attractive wood-look flooring. You'll also find a spacious great room for relaxing evenings with loved ones. Cook delicious meals in the kitchen, equipped with crisp white cabinetry, recessed lighting, a mosaic tile backsplash, essential built-in appliances, a pantry, and an island with a breakfast bar for casual dining. The primary bedroom showcases an ensuite with dual sinks and a walk-in closet. Newer A.C. and water heater and fresh interior paint. Imagine peaceful afternoons in the backyard, which offers a covered patio, natural turf, and abundant space for outdoor relaxation.
Listing Snapshot
Inside Area (SqFt)
2,124 sqft
Recent Activity
| 4 days ago | | Listing updated with changes from the MLS® |
| 3 weeks ago | | Listing first seen on site |
General Features
Cross Street
Waddell Rd & Litchfield Rd
Disclosures
Seller Discl AvailAgency Discl Req
Parking
Garage Door OpenerDirect Access
Property Sub Type
Single Family Residence
Interior Features
Appliances
DishwasherDisposalMicrowaveGas Range
Interior
Double VanityBreakfast BarPantryKitchen IslandLaminate CountersHigh Speed InternetVaulted Ceiling(s)High Ceilings
Laundry Features
Washer HookupInside
Exterior Features
Construction Details
Stucco
Community Features
Association Fee Frequency
Quarterly
Community Features
PlaygroundSidewalks
School District
Dysart Unified District
Financing Terms Available
CashFHAConventional
Schools
School DistrictDysart Unified District
Elementary SchoolMarley Park Elementary
Middle SchoolMarley Park Elementary
High SchoolValley Vista High School
Listing courtesy of Lake Pleasant Real Estate.

All information should be verified by the recipient and none is guaranteed as accurate by ARMLS. Copyright 2026 Arizona Regional Multiple Listing Service, Inc. All rights reserved.
Last checked: 2026-09-21 05:06 PM UTC
Source: Walkscore