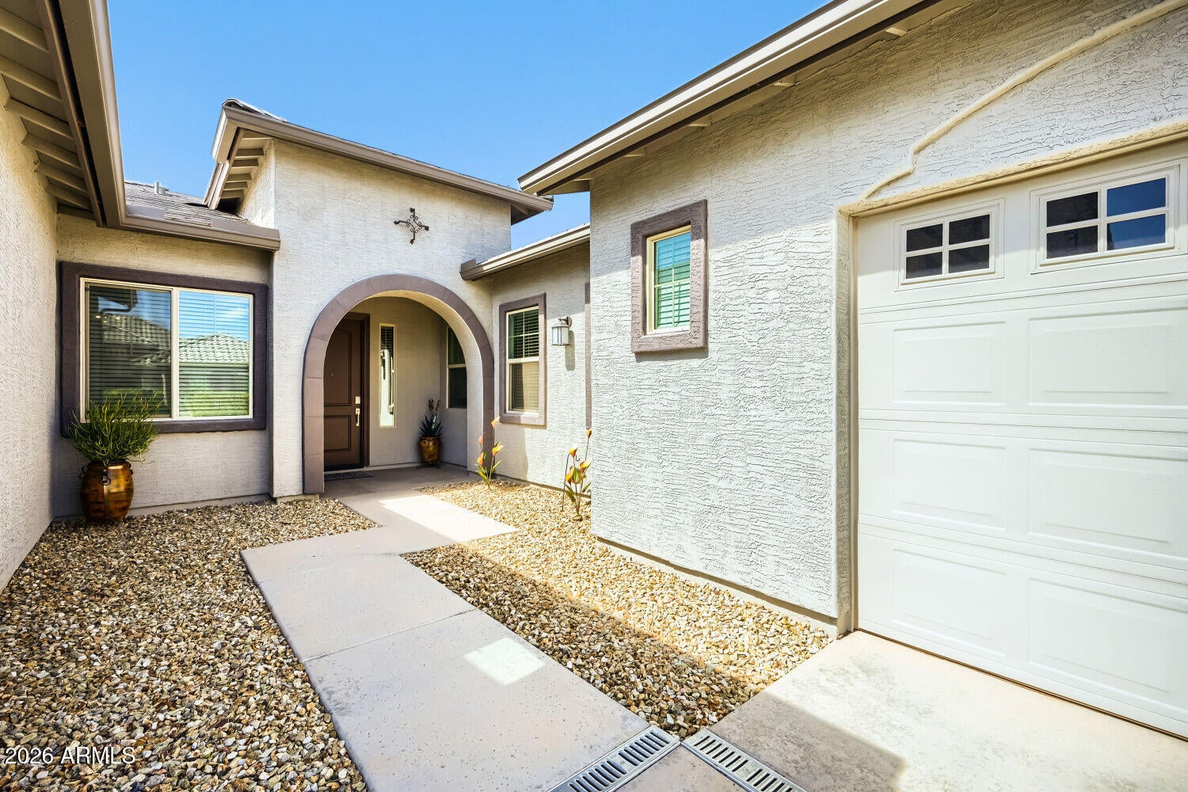
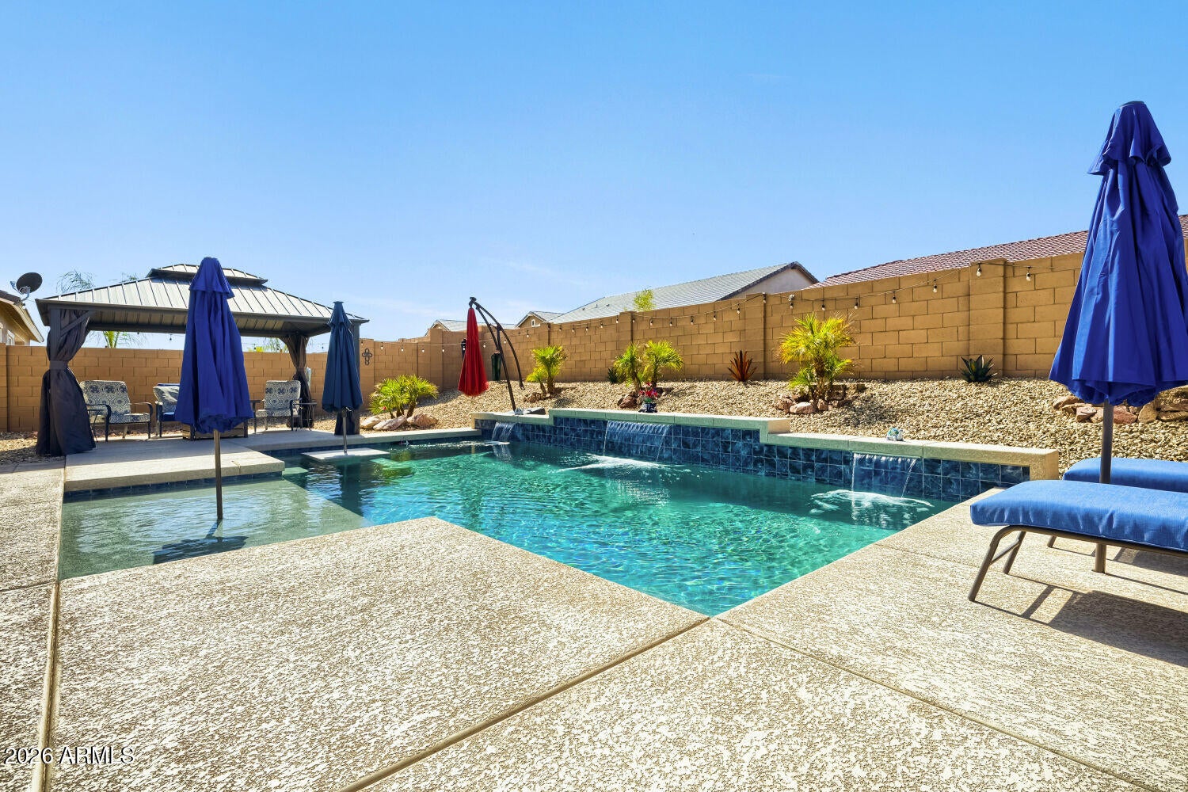
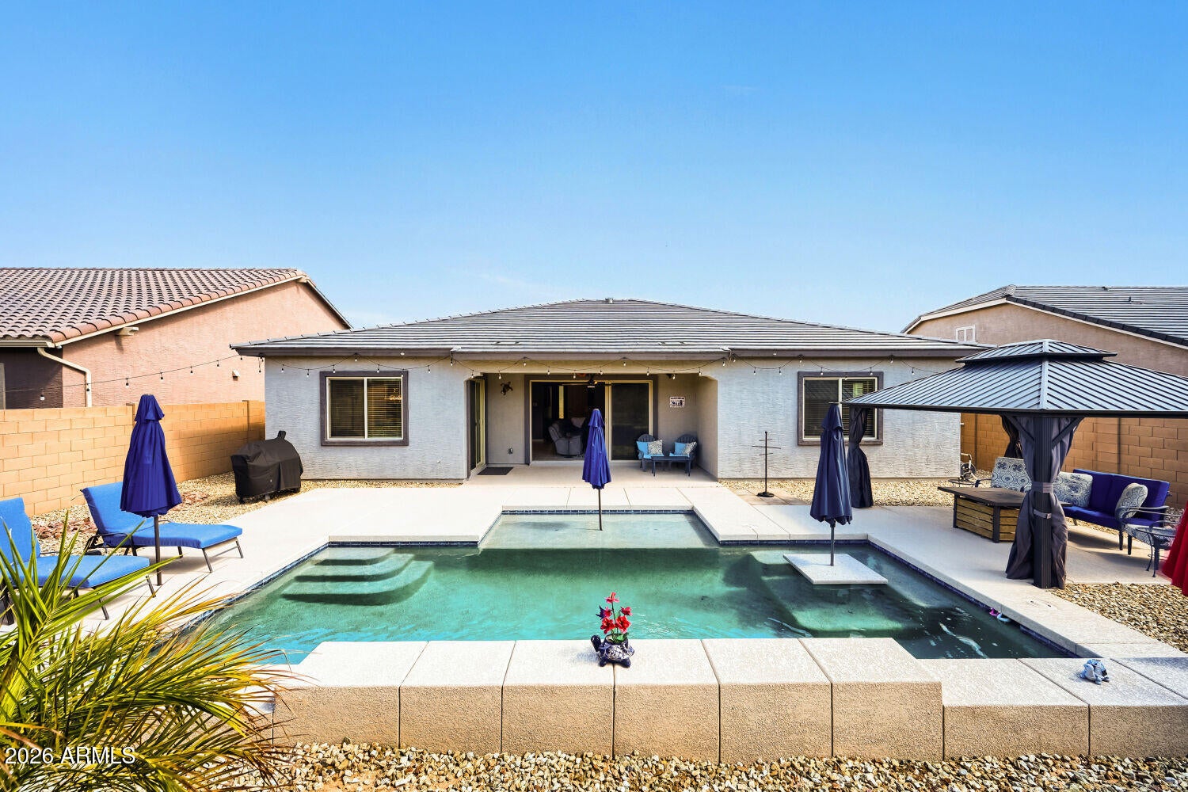
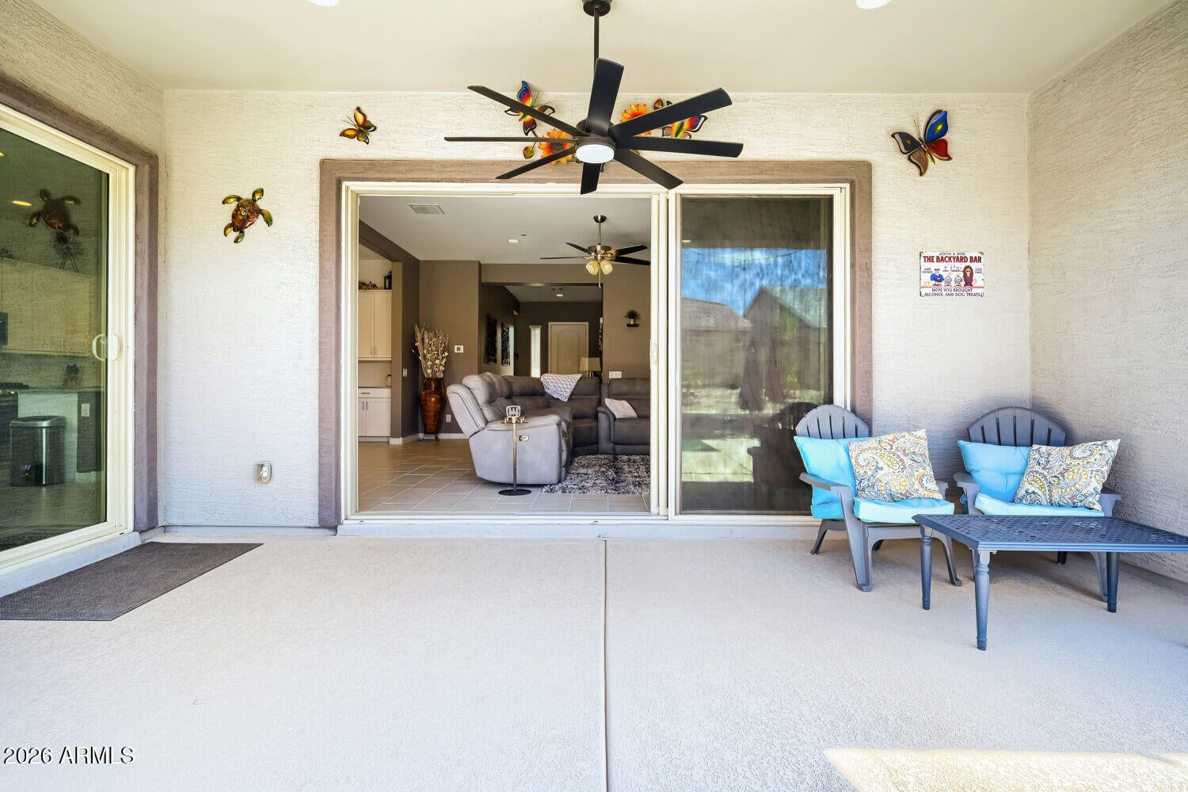
Welcome to this stunning 4BR/3BA split-floorplan home built for luxury living & entertaining. The open layout boasts 10ft ceilings, a huge 3 panel sliding glass patio door, a secondary great room, & a gourmet kitchen w/quartz counters, huge island, 42'' cabinets w/crown mounding, plus double walk-in pantry's. The expansive master suite features his-and-hers closets & a dual-sink vanity w/walk-in shower. Step outside to a private backyard paradise with a 364 sq ft saltwater pool w/3 waterfalls, baja shelf, bench & table, custom gazebo, & professional landscaping. Loaded with upgrades & Smart Home Systems: 3-car garage with 240V EV outlet, smart MyQ openers, Ring camera & security, dual smart thermostats, surround sound pre-wiring, tankless gas water heater, & more! Book your tour today!
Listing Snapshot
Inside Area (SqFt)
2,862 sqft
HOA/Condo/Coop Fees
$94 monthly
Recent Activity
| 3 days ago | | Listing updated with changes from the MLS® |
| 3 days ago | | Price changed to $689,900 |
| 3 weeks ago | | Listing first seen on site |
General Features
Cross Street
W Grand Ave & 163rd Ave
Disclosures
Seller Discl Avail
Parking
Garage Door OpenerElectric Vehicle Charging Station(s)
Property Sub Type
Single Family Residence
Utilities
Phone Available
Interior Features
Appliances
DishwasherDisposalRefrigeratorMicrowaveGas OvenGas Range
Cooling
Ceiling Fan(s)Central AirENERGY STAR Qualified Equipment
Heating
ElectricForced Air
Interior
Double VanityEat-in KitchenKitchen IslandHigh Speed InternetSmart HomeHigh Ceilings
Laundry Features
Washer HookupSee Remarks
Window Features
ENERGY STAR Qualified WindowsLow Emissivity WindowsScreensDouble Pane Windows
Bedroom 2
Dimensions – 11.9 x 12.11Level – Main
Bedroom 3
Dimensions – 12.3 x 12.3Level – Main
Bedroom 4
Dimensions – 12.5 x 11.8Level – Main
Dining Room
Dimensions – 14.4 x 9.19Level – MainDescription – Beautiful Chandelier with Sliding Glass Door
Great Room
Dimensions – 16.39 x 16.6Level – MainDescription – 2nd Multi-Purpose Room
Kitchen
Dimensions – 14.4 x 17.5Level – MainDescription – Stainless Steel Upgraded Appliances, Lrg Kitchen Island, 42' Cabinets wi/Crown Moulding
Living Room
Dimensions – 20.5 x 19.6Level – MainDescription – Massive 3-Panel Sliding Glass Patio Door, Ceiling Fan
Master Bedroom
Dimensions – 18.8 x 27.2Level – MainDescription – Expansive Master with His & Her's Walk-in Closets
Other Room
Dimensions – 12.1 x 9.11Level – MainDescription – Expansive Laundry Room with Cabinets
Exterior Features
Construction Details
Stucco
Lot Features
Desert FrontDesert BackSprinklers In Front
Pool Features
Outdoor Pool
Windows/Doors
ENERGY STAR Qualified WindowsLow Emissivity WindowsScreensDouble Pane Windows
Community Features
Association Fee Frequency
Monthly
Community Features
PlaygroundSidewalks
School District
Dysart Unified District
Financing Terms Available
CashFHAConventional1031 Exchange
Schools
School DistrictDysart Unified District
Elementary SchoolAsante Preparatory Academy
Middle SchoolAsante Preparatory Academy
High SchoolWillow Canyon High School
Listing courtesy of HomeSmart.

All information should be verified by the recipient and none is guaranteed as accurate by ARMLS. Copyright 2026 Arizona Regional Multiple Listing Service, Inc. All rights reserved.
Last checked: 2026-09-21 05:06 PM UTC
Source: Walkscore