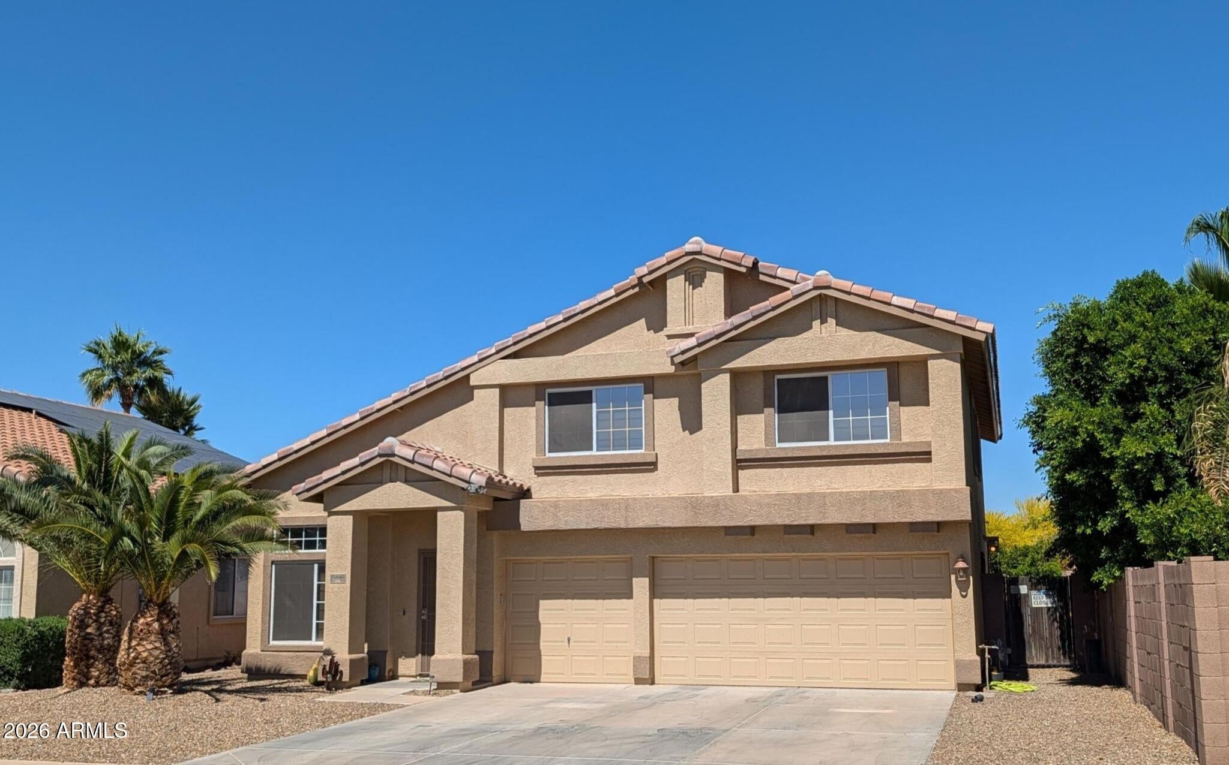
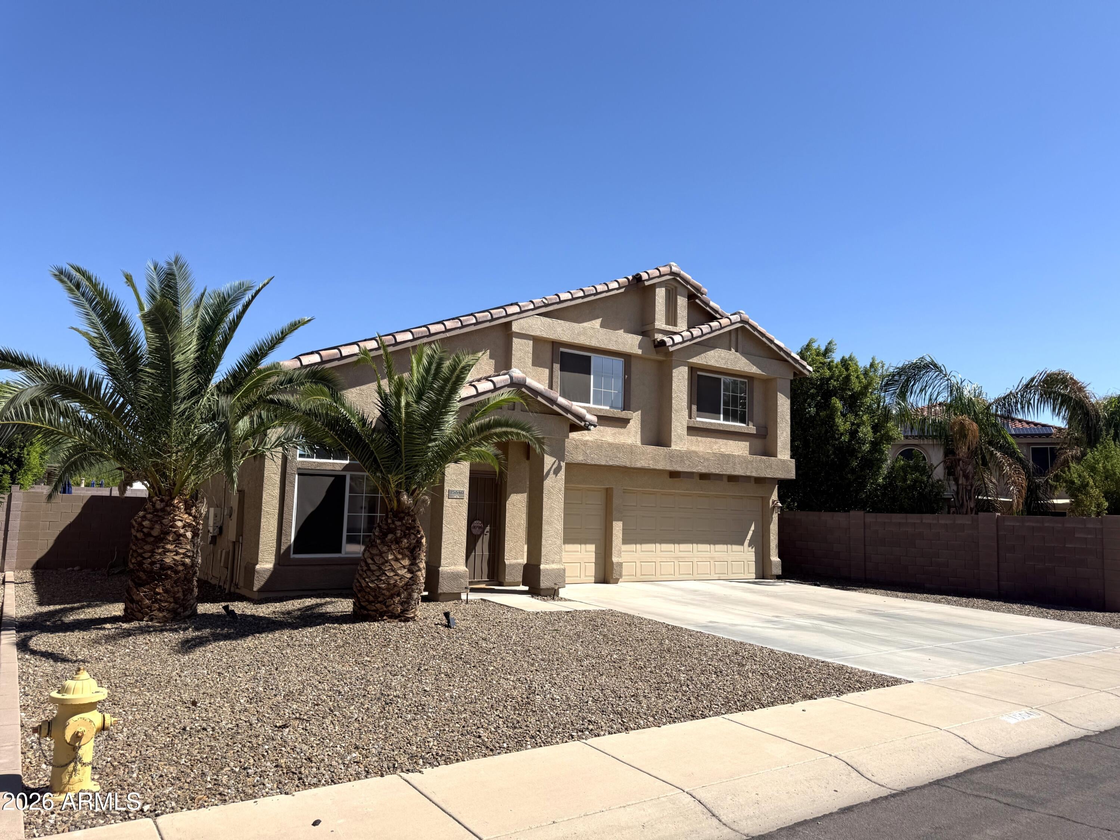
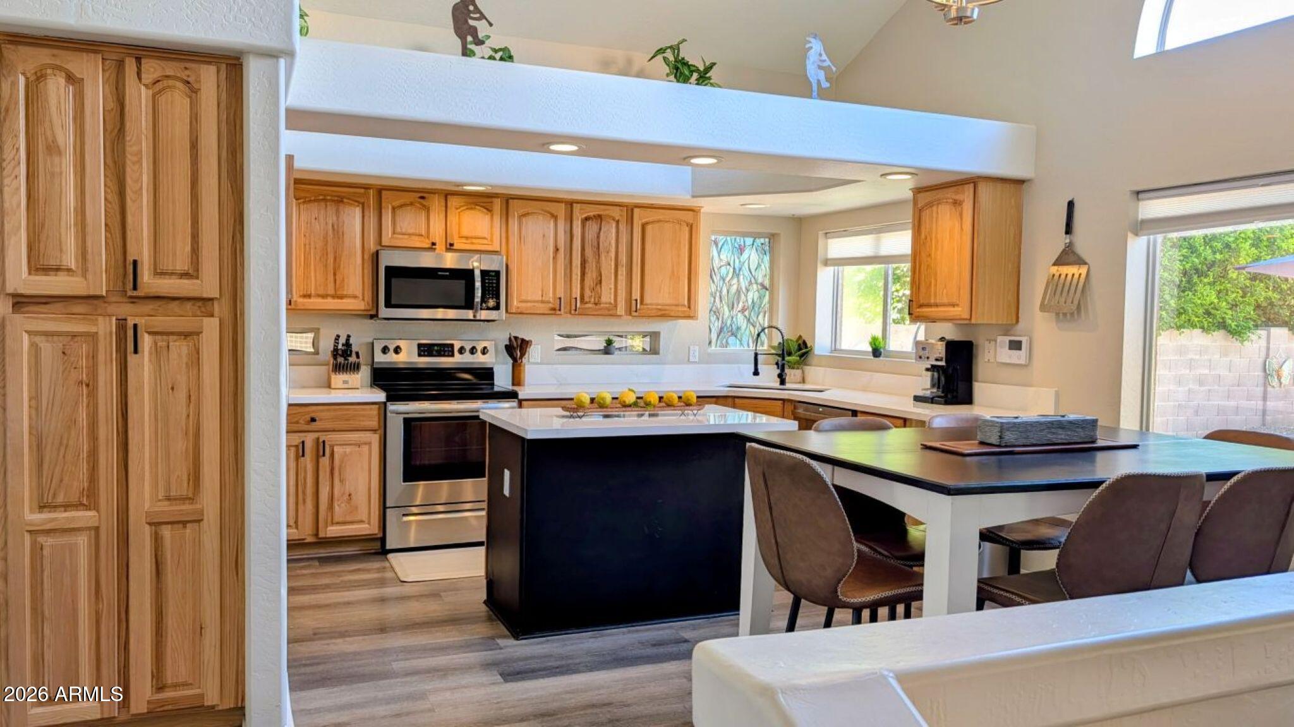
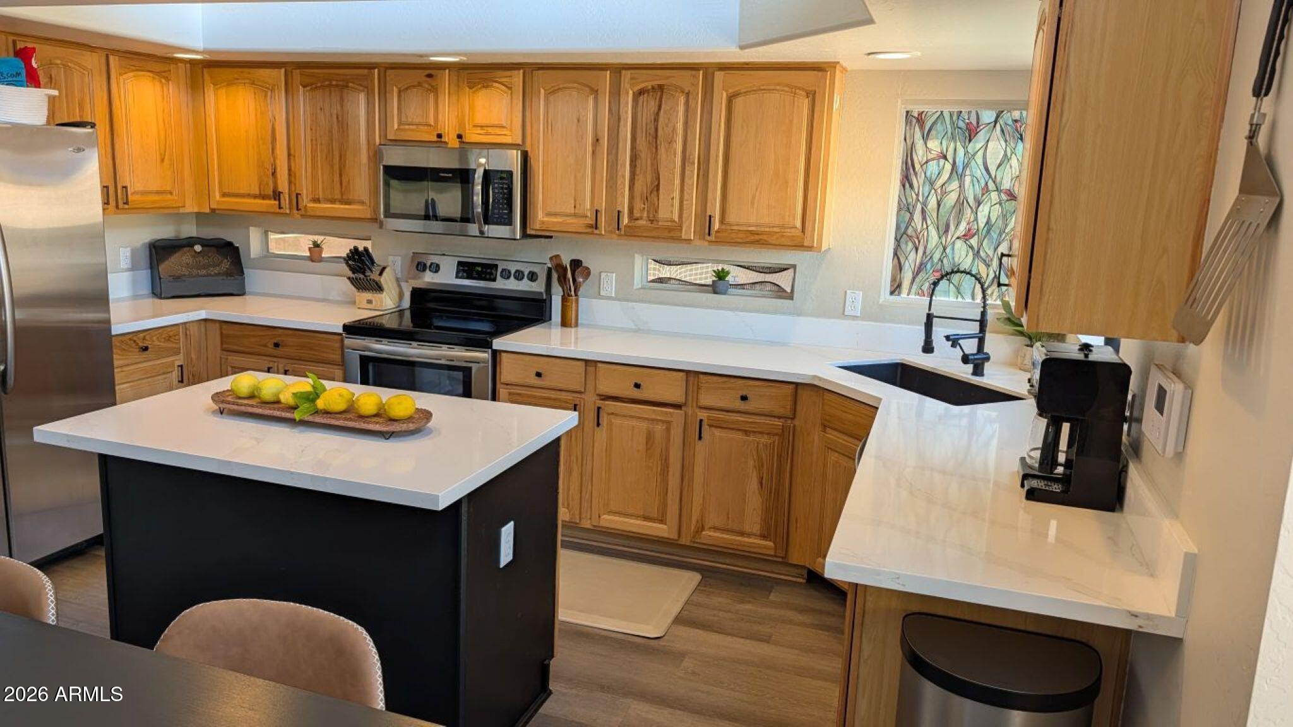
POOL, OWNED SOLAR AND NEW ROOF! Lovingly maintained 4 bedrooms and 2.5 bathrooms, 3-car garage and a self-cleaning POOL. Beautiful hickory cabinetry is showcased throughout, complemented by elegant QUARTZ COUNTERTOPS. The upstairs features new LVP flooring. Enjoy a full-width patio slab spanning the entire back of the home, perfect for outdoor living and entertaining. Additional upgrades include ceiling fans throughout,, a new smart variable-speed pool pump (2025), Cool Decking (2026), tinted windows, smart garage door openers (2025), and newly updated landscaping with irrigation & turf (2024). Water Heater (2024) and so much more! DON'T LET THIS ONE PASS YOU BY! This house has been meticulously maintained and Move-In READY! 2/1 Payment Reduction Incentive Available, inquire for more details.
Conveniently located just minutes from Loop 303, I-10, Spring Training facilities, parks, restaurants, and shopping, this home offers an ideal blend of convenience and natural beauty of the White Tank Mountains. Don't miss the opportunity to make this warm and welcoming haven yours!
Listing Snapshot
Inside Area (SqFt)
2,287 sqft
HOA/Condo/Coop Fees
$75 monthly
Recent Activity
| 4 days ago | | Listing updated with changes from the MLS® |
| 3 weeks ago | | Listing first seen on site |
General Features
Cross Street
Reems and Waddell
Disclosures
Seller Discl AvailAgency Discl Req
Parking
Garage Door OpenerDirect Access
Property Sub Type
Single Family Residence
Security
Security System Owned
Interior Features
Appliances
DishwasherDisposalRefrigeratorElectric CooktopMicrowaveElectric OvenElectric RangeWasherDryerENERGY STAR Qualified DryerENERGY STAR Qualified Washer
Cooling
Ceiling Fan(s)Central Air
Electric
220 Volts in Kitchen
Interior
Eat-in KitchenBreakfast BarPantryKitchen IslandHigh Speed InternetVaulted Ceiling(s)
Window Features
Solar ScreensTinted WindowsScreensDouble Pane Windows
Exterior Features
Construction Details
Stucco
Lot Features
Desert FrontDesert Back
Pool Features
Outdoor Pool
Windows/Doors
Solar ScreensTinted WindowsScreensDouble Pane Windows
Community Features
Association Fee Frequency
Monthly
Community Features
Playground
School District
Dysart Unified District
Financing Terms Available
CashFHAConventional
Schools
School DistrictDysart Unified District
Elementary SchoolCountryside Elementary School
Middle SchoolCountryside Elementary School
High SchoolShadow Ridge High School
Listing courtesy of My Home Group Real Estate.

All information should be verified by the recipient and none is guaranteed as accurate by ARMLS. Copyright 2026 Arizona Regional Multiple Listing Service, Inc. All rights reserved.
Last checked: 2026-09-21 05:06 PM UTC
Source: Walkscore