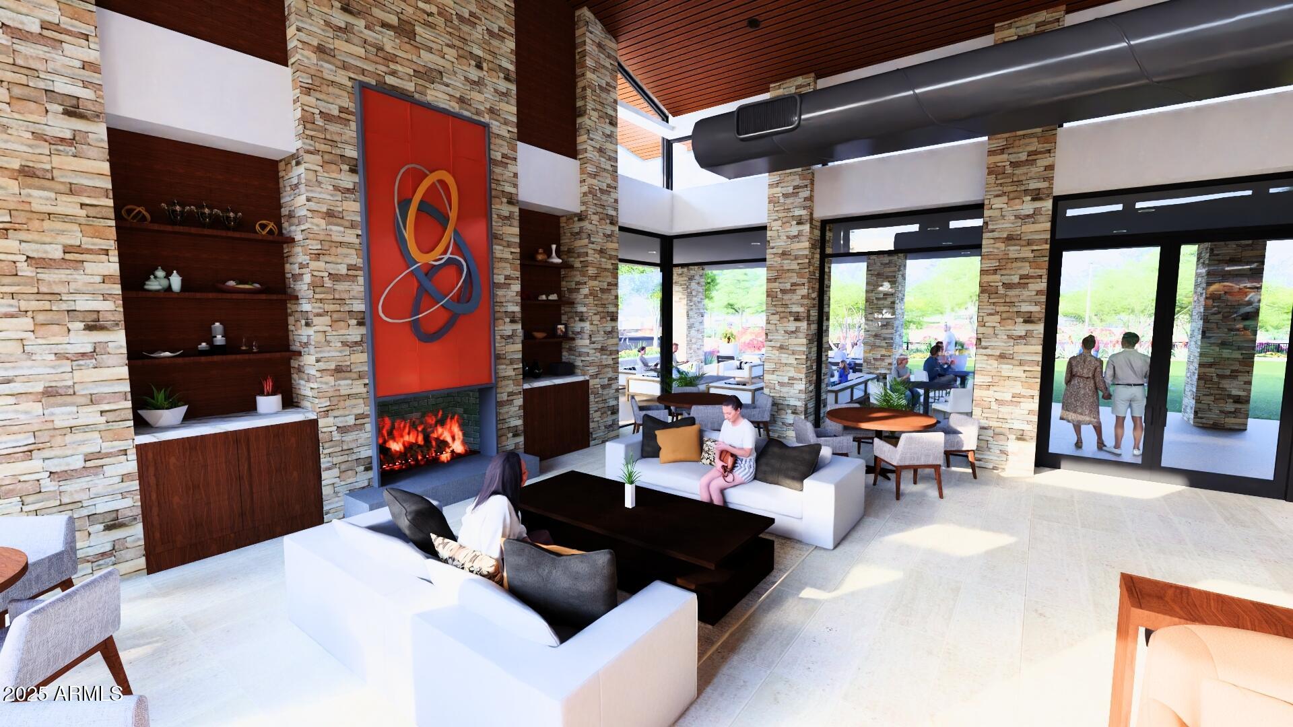
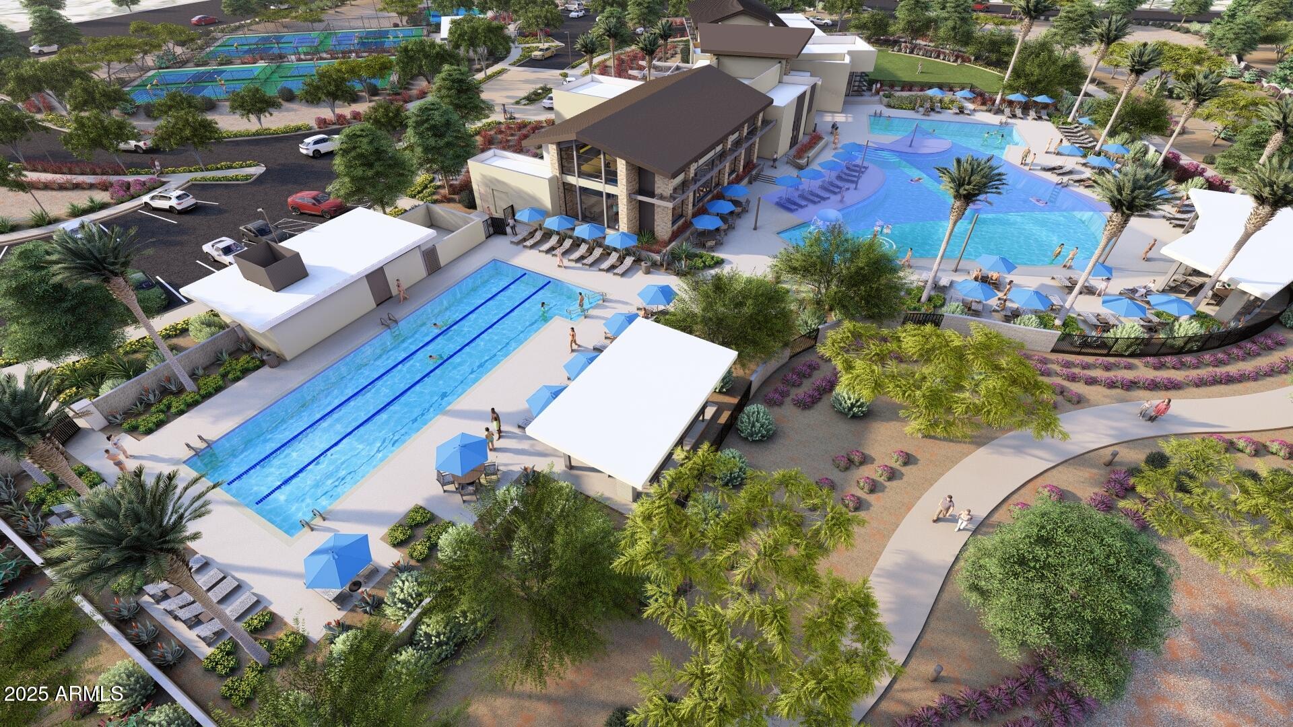
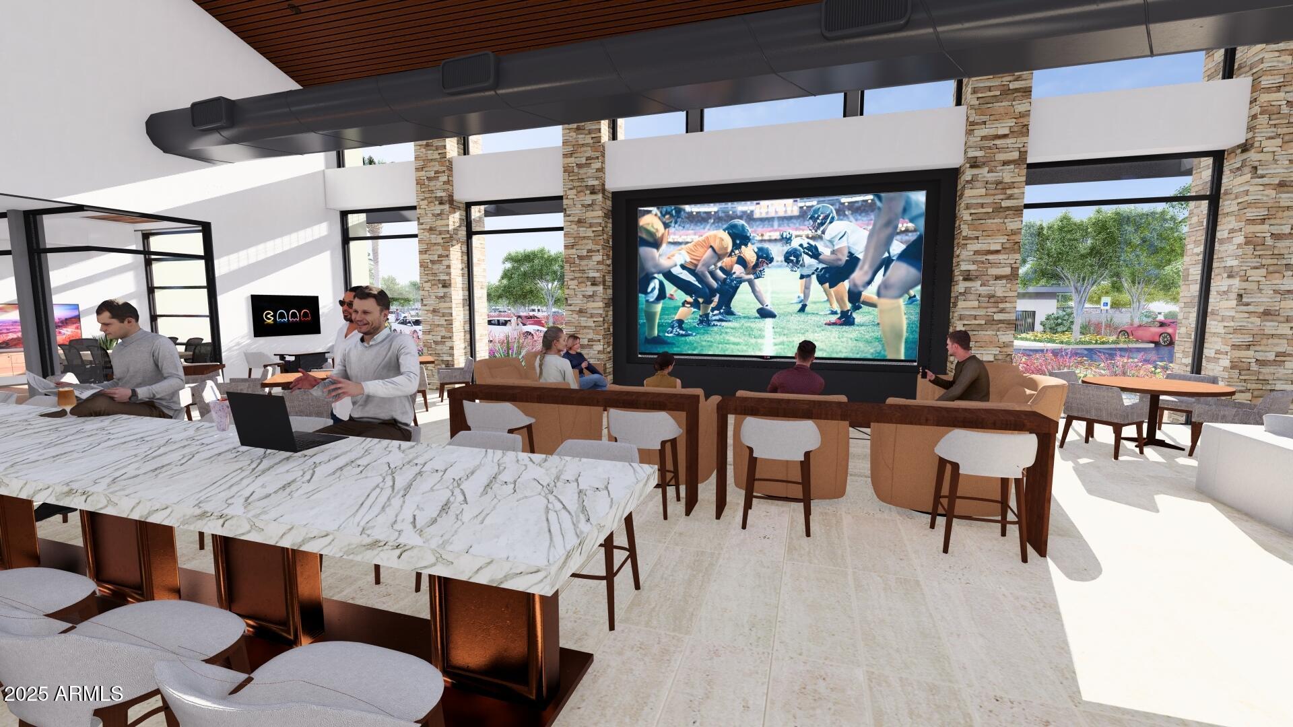
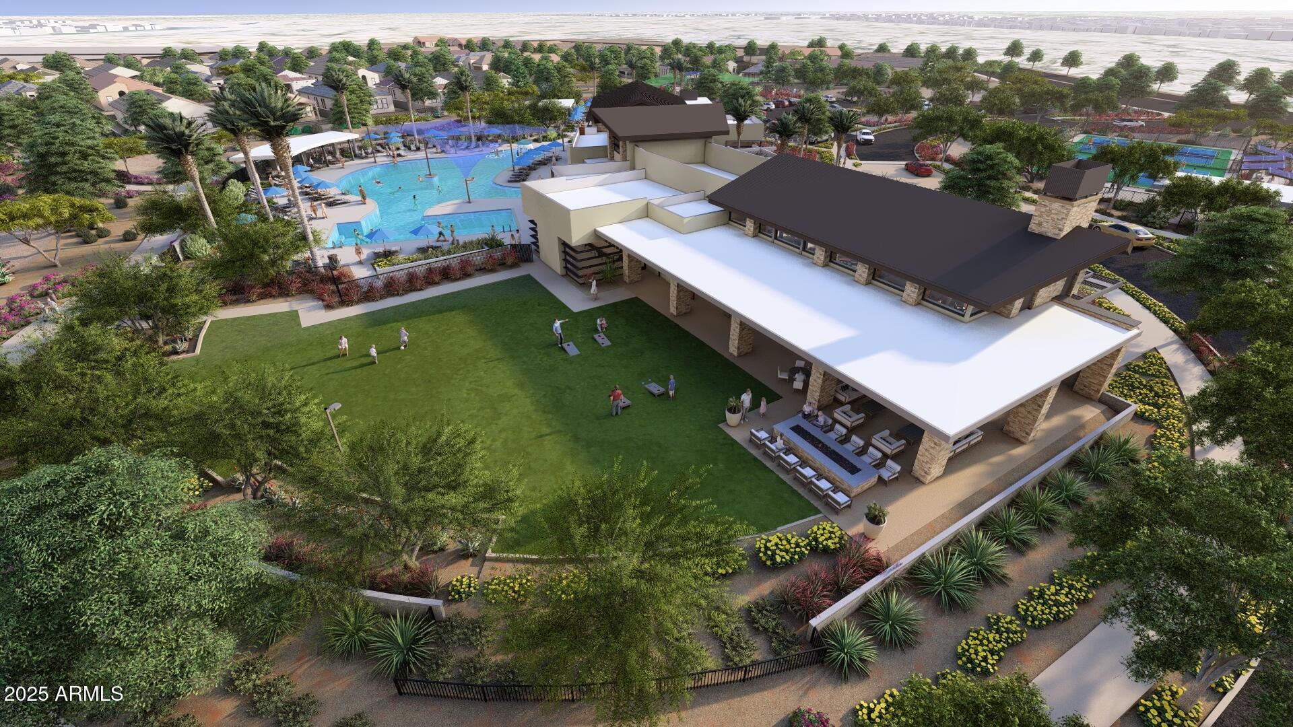
What's Special: Single Level Living | Cul-de-Sac Lot | Close to Amenity | Flex Room | Covered Patio. New Construction – March Completion! Built by America's Most Trusted Home Builder. Welcome to the Fairway at 16488 W Bronco Trail in Artisan at Asante Vista! Step into this thoughtfully designed single-story home. The open kitchen, dining area, and great room create a bright and welcoming space that makes everyday living and entertaining feel effortless. A spacious island, walk-in pantry, and seamless flow to the covered patio add both style and convenience. Tucked away for privacy, the primary suite features a generous walk-in closet and a well-appointed bath. Two secondary bedrooms and a versatile study offer flexible space for working, learning, hosting guests, or pursuing your favorite hobbies. Artisan at Asante offers a vibrant lineup of amenities, including a resort-style pool with lap lanes, a recreation center with fitness and aerobics rooms, and spacious indoor and outdoor gathering areas. Enjoy pickleball and basketball courts, plentiful green space, and winding walking paths that make every day active and enjoyable. Additional Highlights Include: 8' interior doors, 12"x24" tile flooring, and GE gas appliances. MLS#7075630
Listing Snapshot
Inside Area (SqFt)
1,682 sqft
HOA/Condo/Coop Fees
$197 monthly
Recent Activity
| 4 days ago | | Listing updated with changes from the MLS® |
| 4 days ago | | Price changed to $410,990 |
| 3 weeks ago | | Listing first seen on site |
General Features
Cross Street
Happy Valley & 163rd
Property Condition
Under ConstructionNew Construction
Property Sub Type
Single Family Residence
Interior Features
Appliances
DishwasherDisposalMicrowaveGas OvenGas Range
Cooling
Central AirEvaporative Cooling
Interior
Double VanityBreakfast BarKitchen Island
Laundry Features
Washer Hookup
Bedroom 2
Dimensions – 11.0 x 10.0Level – First
Bedroom 3
Dimensions – 11.0 x 10.0Level – First
Den
Dimensions – 14.0 x 8.0Level – First
Dining Room
Dimensions – 10.0 x 12.0Level – First
Great Room
Dimensions – 16.0 x 12.0Level – First
Master Bedroom
Dimensions – 13.0 x 12.0Level – First
Exterior Features
Construction Details
Stucco
Lot Features
Cul-De-SacDesert Front
Pool Features
LapHeatedFenced
Community Features
Association Fee Frequency
Monthly
Community Features
PlaygroundClubhouseFitness CenterSidewalks
School District
Dysart Unified District
Financing Terms Available
CashFHAConventional
Schools
School DistrictDysart Unified District
Elementary SchoolAsante Preparatory Academy
Middle SchoolAsante Preparatory Academy
High SchoolWillow Canyon High School
Listing courtesy of Taylor Morrison (MLS Only).

All information should be verified by the recipient and none is guaranteed as accurate by ARMLS. Copyright 2026 Arizona Regional Multiple Listing Service, Inc. All rights reserved.
Last checked: 2026-09-21 05:06 PM UTC
Source: Walkscore