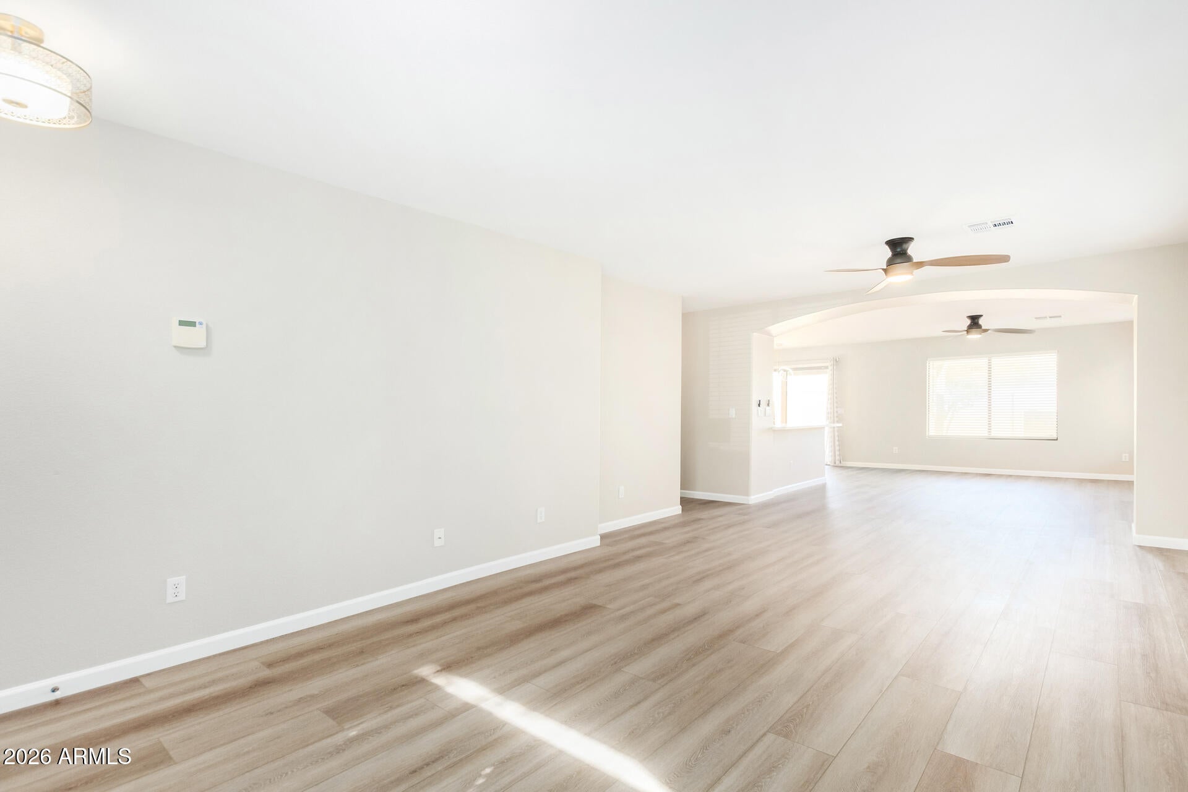
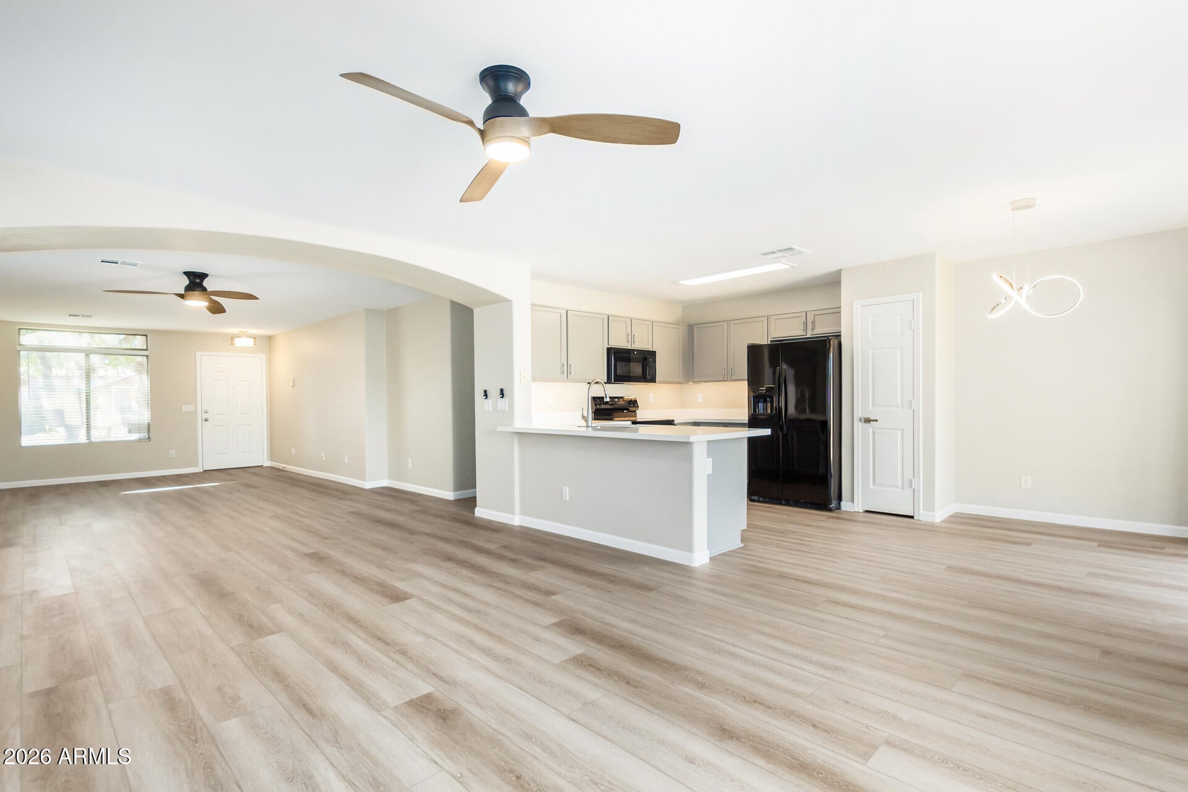
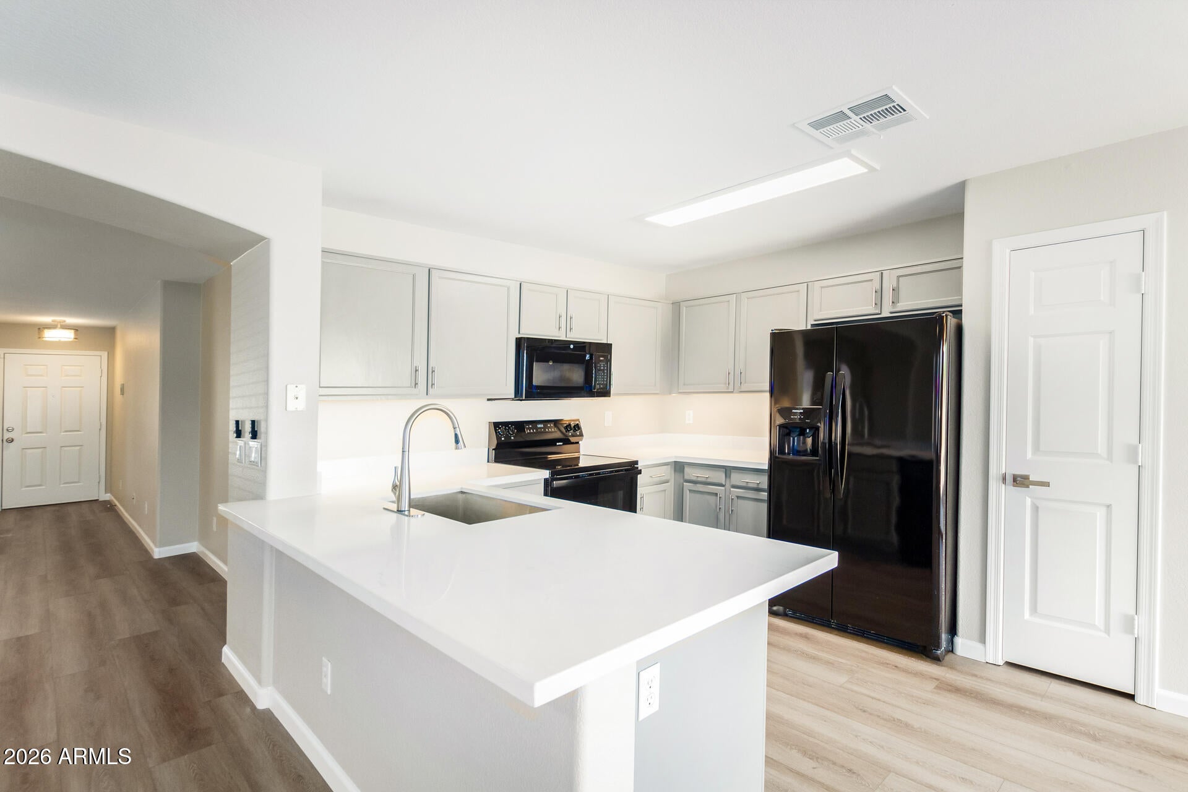
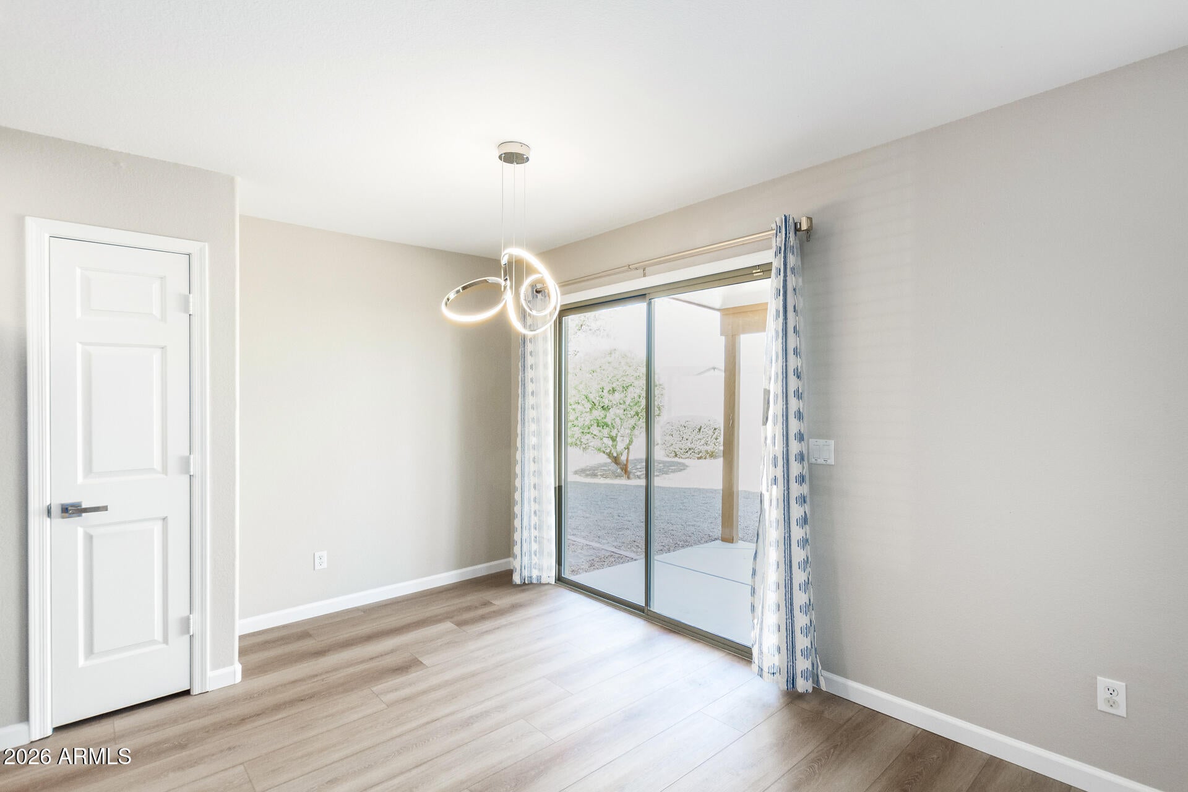
Thoughtfully updated 3-bedroom, 2-bath home boasts a neutral interior palette, easy-care luxury plank vinyl flooring throughout, and a spacious flowing floor plan. Yes, that annoying half wall is gone! The eat-in kitchen features built-in pantry and plenty of cabinets, plus all black appliances. Ample sized rooms with ceiling fans and full guest bath. The large master includes en-suite with private toilet room and walk-in closet. Interior laundry includes washer and dryer. Spacious, low maintenance backyard with covered patio. Ready for you to make this your new home!
Listing Snapshot
Inside Area (SqFt)
1,600 sqft
HOA/Condo/Coop Fees
$30 monthly
Recent Activity
| 4 days ago | | Listing updated with changes from the MLS® |
| 2 weeks ago | | Listing first seen on site |
General Features
Cross Street
160th & Post
Disclosures
Seller Discl AvailAgency Discl Req
Parking
Garage Door Opener
Property Sub Type
Single Family Residence
Interior Features
Appliances
DishwasherDisposalRefrigeratorMicrowaveElectric RangeWasherDryer
Cooling
Ceiling Fan(s)Central Air
Interior
Eat-in KitchenPantry
Exterior Features
Construction Details
Stucco
Lot Features
Desert Front
Community Features
Association Fee Frequency
Quarterly
Community Features
PlaygroundSidewalks
School District
Dysart Unified District
Financing Terms Available
CashFHAConventional
Schools
School DistrictDysart Unified District
Elementary SchoolKingswood Elementary School
Middle SchoolKingswood Elementary School
High SchoolWillow Canyon High School
Listing courtesy of West USA Realty.

All information should be verified by the recipient and none is guaranteed as accurate by ARMLS. Copyright 2026 Arizona Regional Multiple Listing Service, Inc. All rights reserved.
Last checked: 2026-09-21 05:06 PM UTC
Source: Walkscore