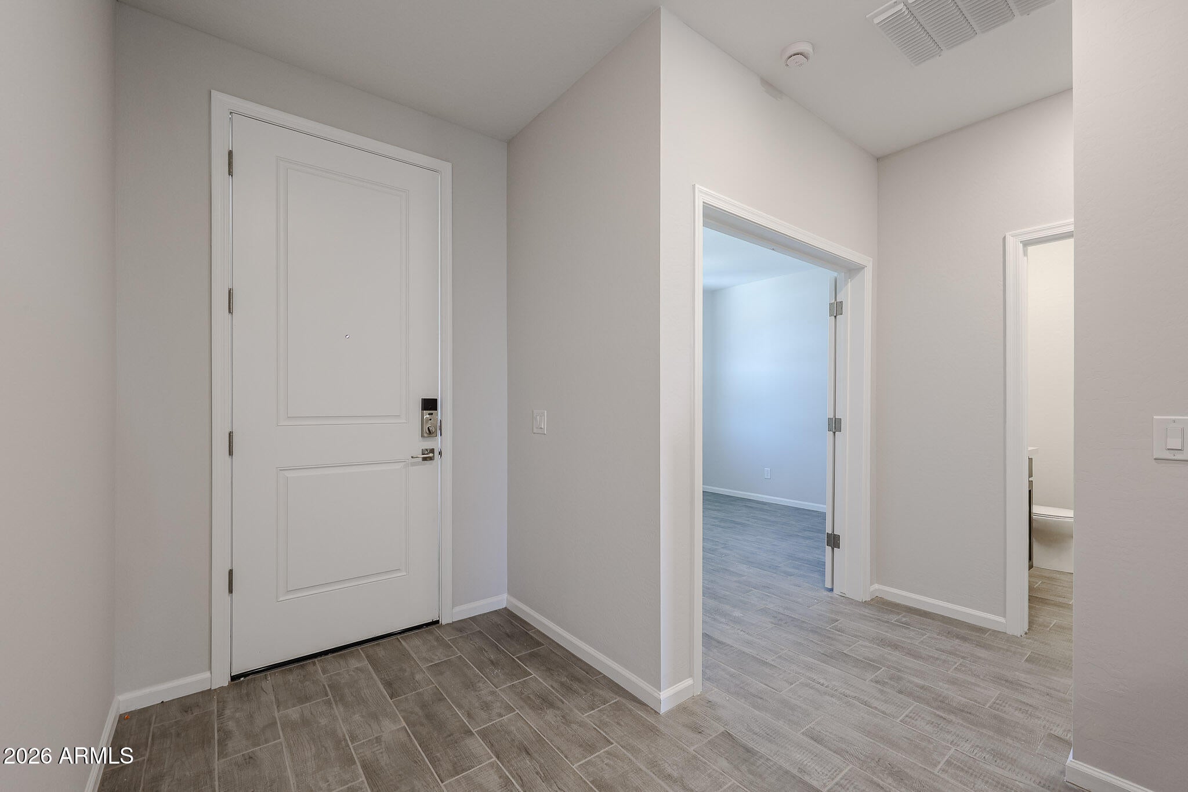
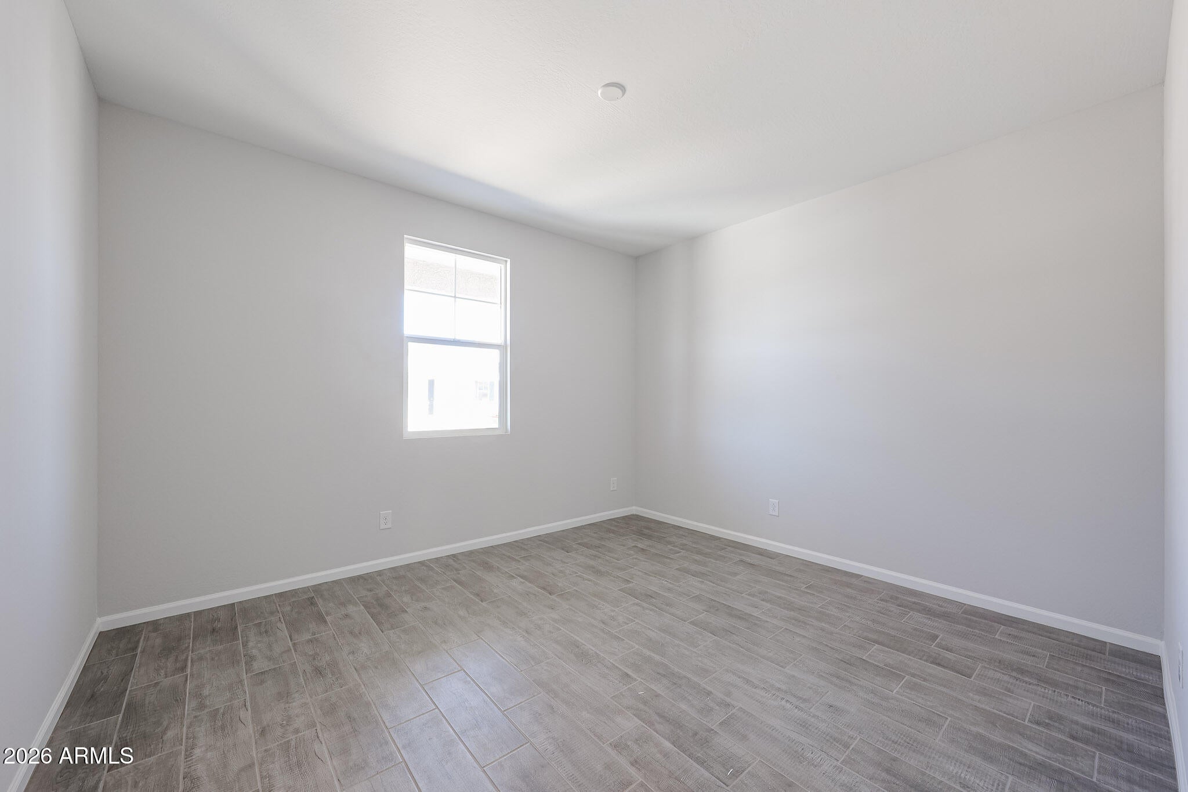
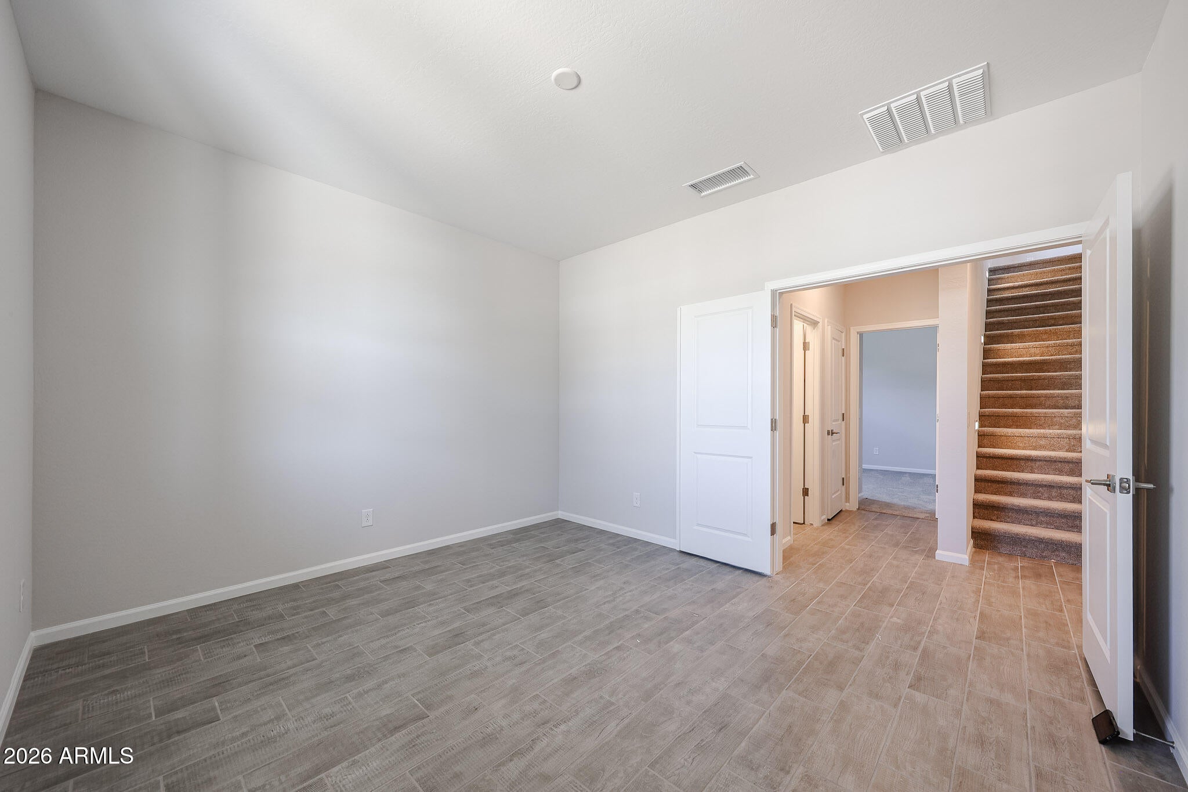
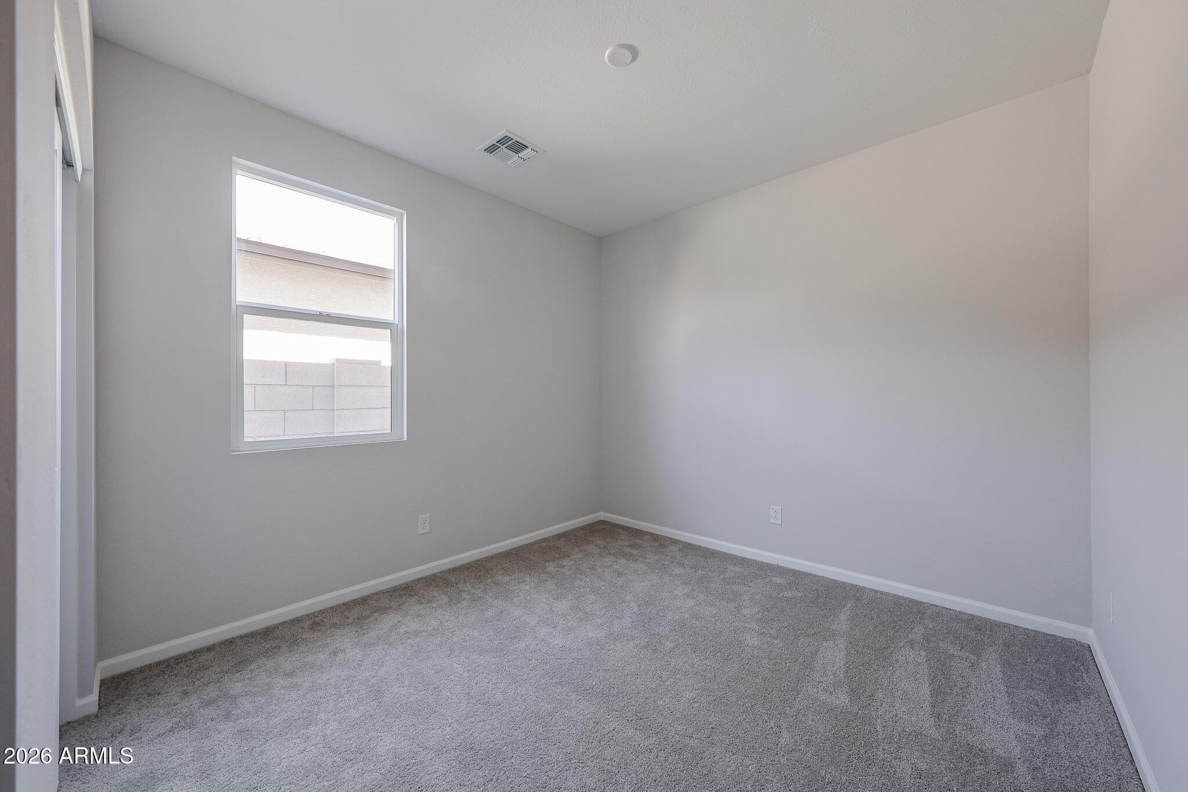
Step into your new life at this beautifully crafted home in the Skyview Collection at North Copper Canyon. Plan 9 is a two story-style haven, sprawling 2,611 square feet of living space. A long foyer invites you into the home, opening to a versatile dining room, followed by the open-concept great room, home to a cozy breakfast nook and kitchen, complete with a corner pantry. The great room also extends to a covered patio, perfect for relaxation. Situated at the back of the house for privacy, the primary suite boasts a large en-suite bathroom with a dual-sink vanity and walk-in closet. The additional bedrooms, which share a full bathroom, can be found at the front of the house. Completing this convenient, yet comfortable home is a full laundry room, mud room, and spacious 2-bay garage.
Listing Snapshot
Inside Area (SqFt)
2,611 sqft
HOA/Condo/Coop Fees
$62 monthly
Recent Activity
| 4 days ago | | Listing updated with changes from the MLS® |
| 2 weeks ago | | Listing first seen on site |
General Features
Cross Street
Cotton Lane and Lower Buckeye
Property Sub Type
Single Family Residence
Interior Features
Appliances
DishwasherRefrigeratorMicrowaveWasherDryer
Laundry Features
Washer HookupInside
Window Features
Low Emissivity Windows
Bedroom 4
Level – MainDescription – Main Floor Bedroom
Kitchen
Level – MainDescription – Quartz Countertops, Walk in Pantry
Master Bedroom
Level – SecondDescription – WIC, primary bath with dual sinks
Other Room
Level – SecondDescription – Laundry
Exterior Features
Construction Details
Stucco
Lot Features
Desert Front
Windows/Doors
Low Emissivity Windows
Community Features
Association Fee Frequency
Monthly
Community Features
PlaygroundSidewalks
School District
Dysart Unified District
Financing Terms Available
CashFHAConventional1031 Exchange
Schools
School DistrictDysart Unified District
Elementary SchoolAsante Preparatory Academy
Middle SchoolAsante Preparatory Academy
High SchoolDysart High School
Listing courtesy of Century Communities of Arizona, LLC.

All information should be verified by the recipient and none is guaranteed as accurate by ARMLS. Copyright 2026 Arizona Regional Multiple Listing Service, Inc. All rights reserved.
Last checked: 2026-09-21 05:06 PM UTC
Source: Walkscore