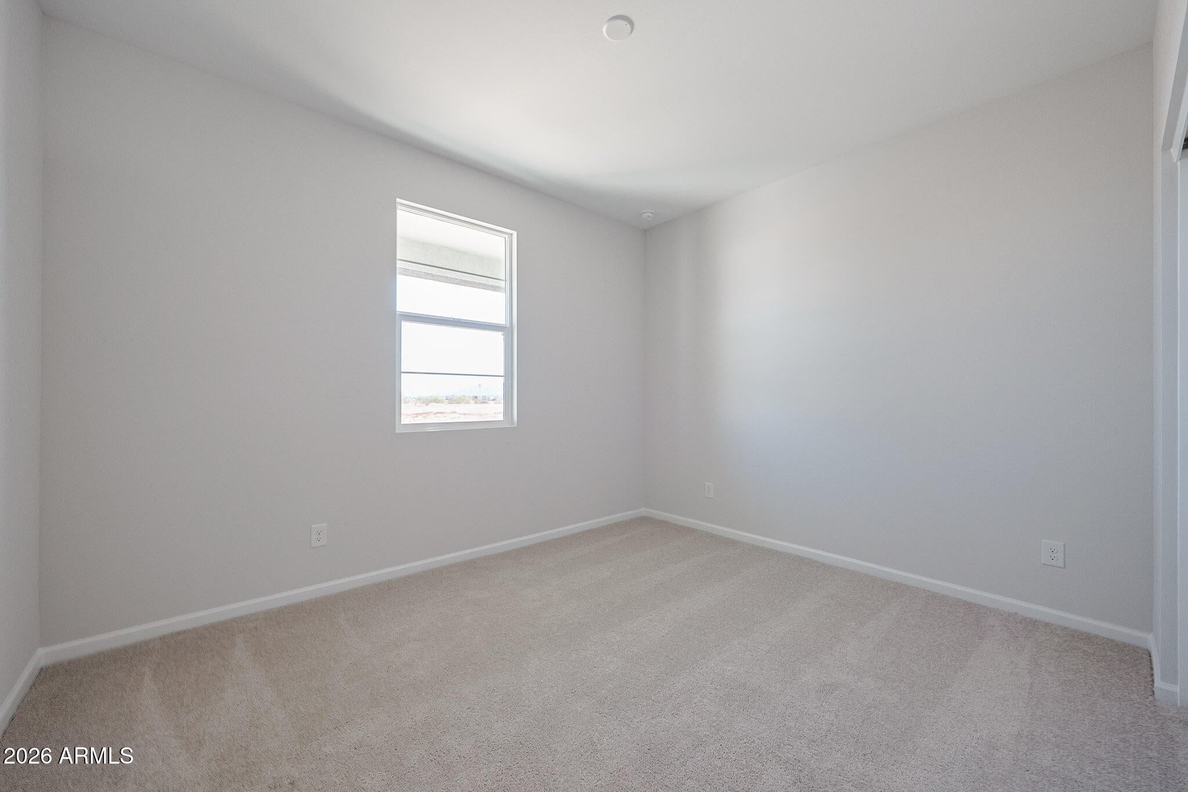
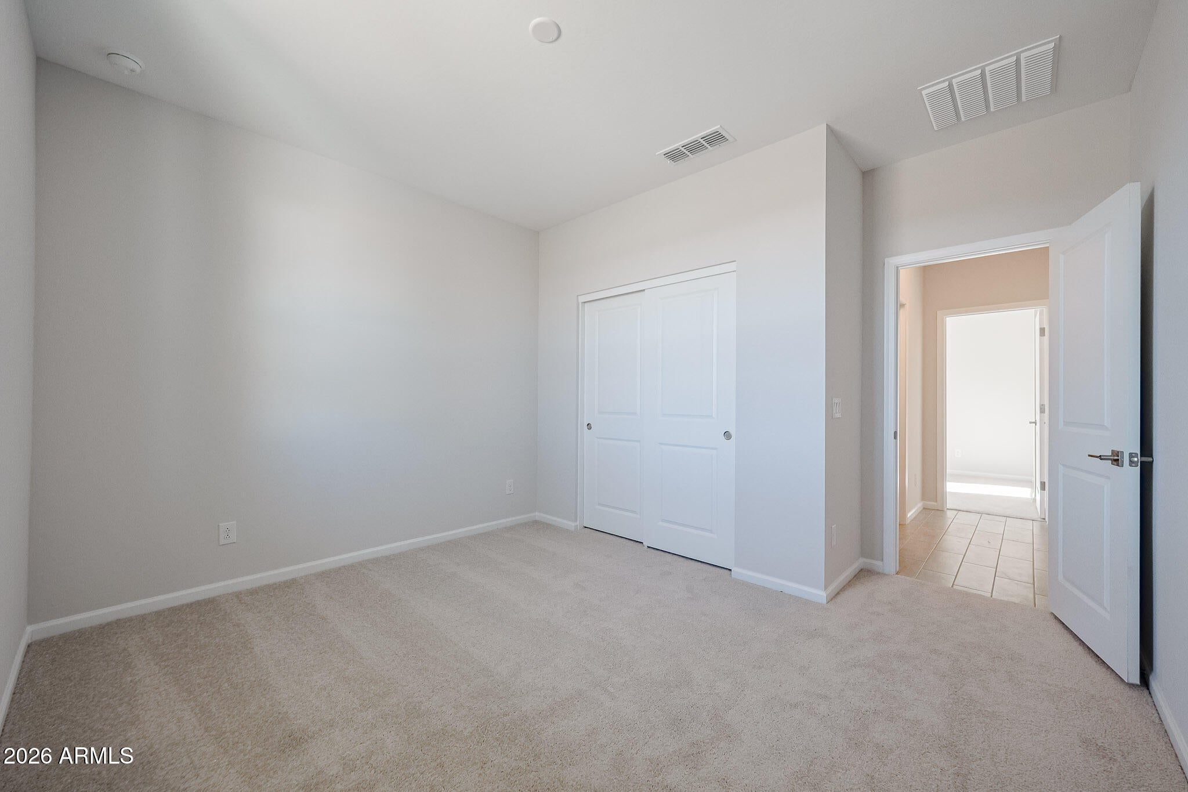
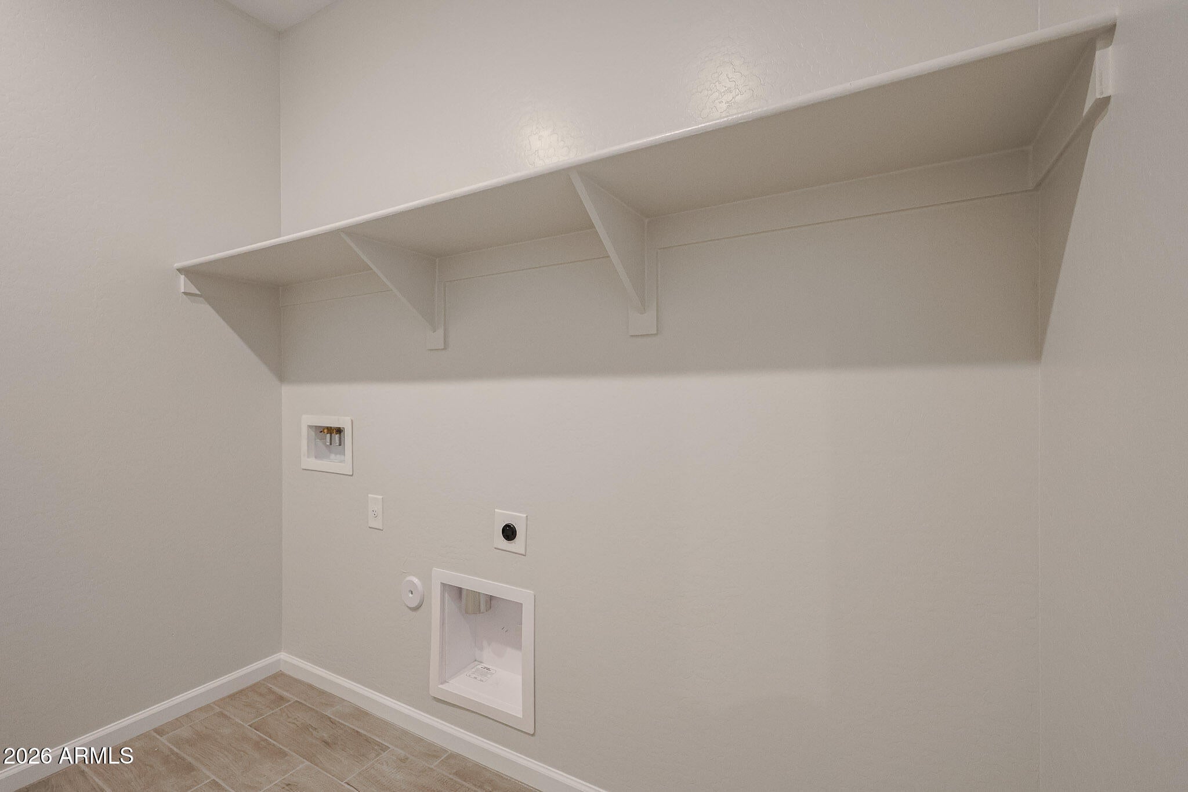
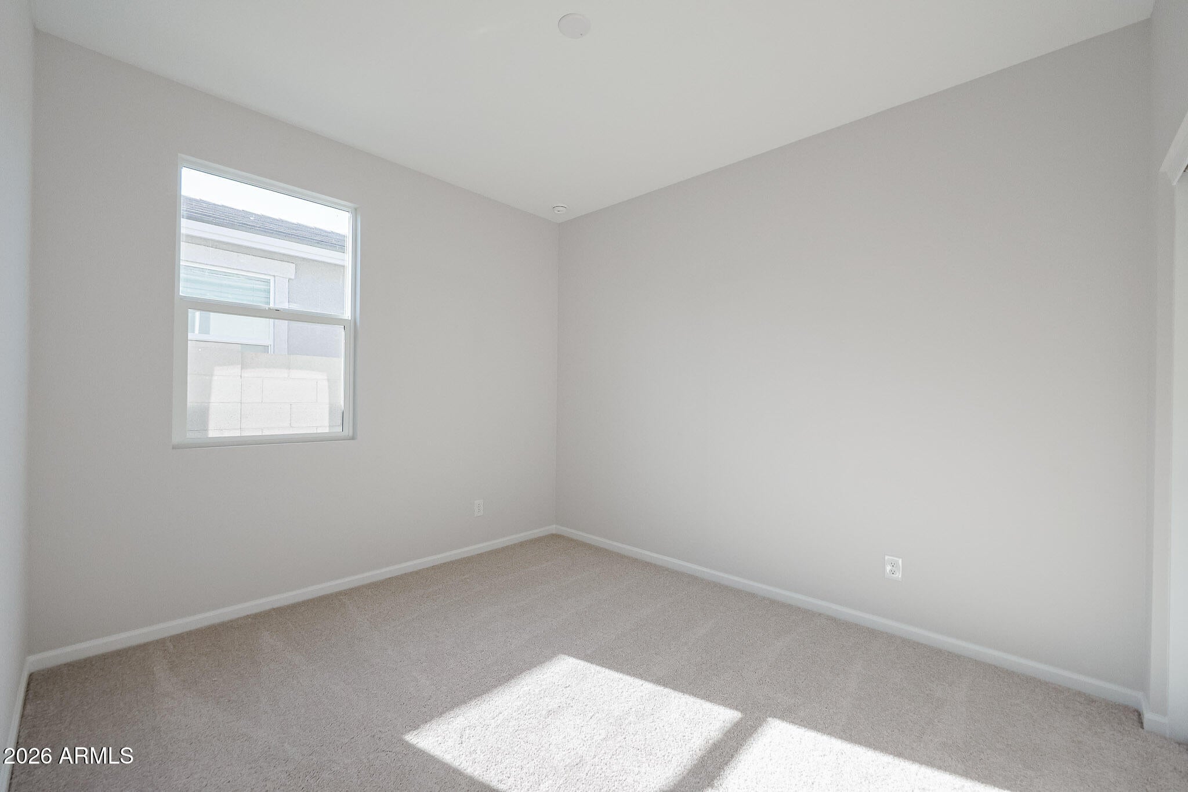
The Skyview Collection at North Copper Canyon! The Erie Plan is a stunning single-story ranch home designed for modern living. The charming entryway leads into a bright foyer with 9' ceilings. The spacious kitchen features an island with granite slab countertop, a pantry, and a cozy breakfast nook. The great room, with direct backyard access, is ideal for relaxation and entertainment. The private primary suite includes a bath and a generous walk-in closet. Two additional bedrooms and a full second bath. A mudroom connected to the laundry room adds convenience.
Century Home Connects smart home technology keeps you connected. The 2-bay garage with an opener completes this property. Amenities include, Pool, Splash pad, playground, sports court, dog park, picnic area, walking and more!!!
Listing Snapshot
Inside Area (SqFt)
1,971 sqft
HOA/Condo/Coop Fees
$62 monthly
Recent Activity
| 4 days ago | | Listing updated with changes from the MLS® |
| 2 weeks ago | | Listing first seen on site |
General Features
Cross Street
Citrus and Pinnacle Peak
Parking
Garage Door OpenerDirect Access
Property Sub Type
Single Family Residence
Interior Features
Appliances
DishwasherMicrowave
Interior
Double VanityBreakfast BarKitchen IslandGranite CountersHigh Ceilings
Laundry Features
Washer Hookup
Window Features
Low Emissivity Windows
Breakfast Room
Level – MainDescription – Breakfast nook off of the kitchen
Kitchen
Level – MainDescription – Quartz Counter Tops, Walk in Pantry, Island
Master Bedroom
Level – MainDescription – Private Bathroom, Walk in Closet
Other Room
Level – MainDescription – Laundry
Exterior Features
Construction Details
Stucco
Lot Features
Desert FrontSprinklers In Front
Windows/Doors
Low Emissivity Windows
Community Features
Association Fee Frequency
Monthly
Community Features
PlaygroundSidewalks
School District
Dysart Unified District
Financing Terms Available
CashFHAConventional1031 Exchange
Schools
School DistrictDysart Unified District
Elementary SchoolAsante Preparatory Academy
Middle SchoolAsante Preparatory Academy
High SchoolWillow Canyon High School
Listing courtesy of Century Communities of Arizona, LLC.

All information should be verified by the recipient and none is guaranteed as accurate by ARMLS. Copyright 2026 Arizona Regional Multiple Listing Service, Inc. All rights reserved.
Last checked: 2026-09-21 05:11 PM UTC
Source: Walkscore