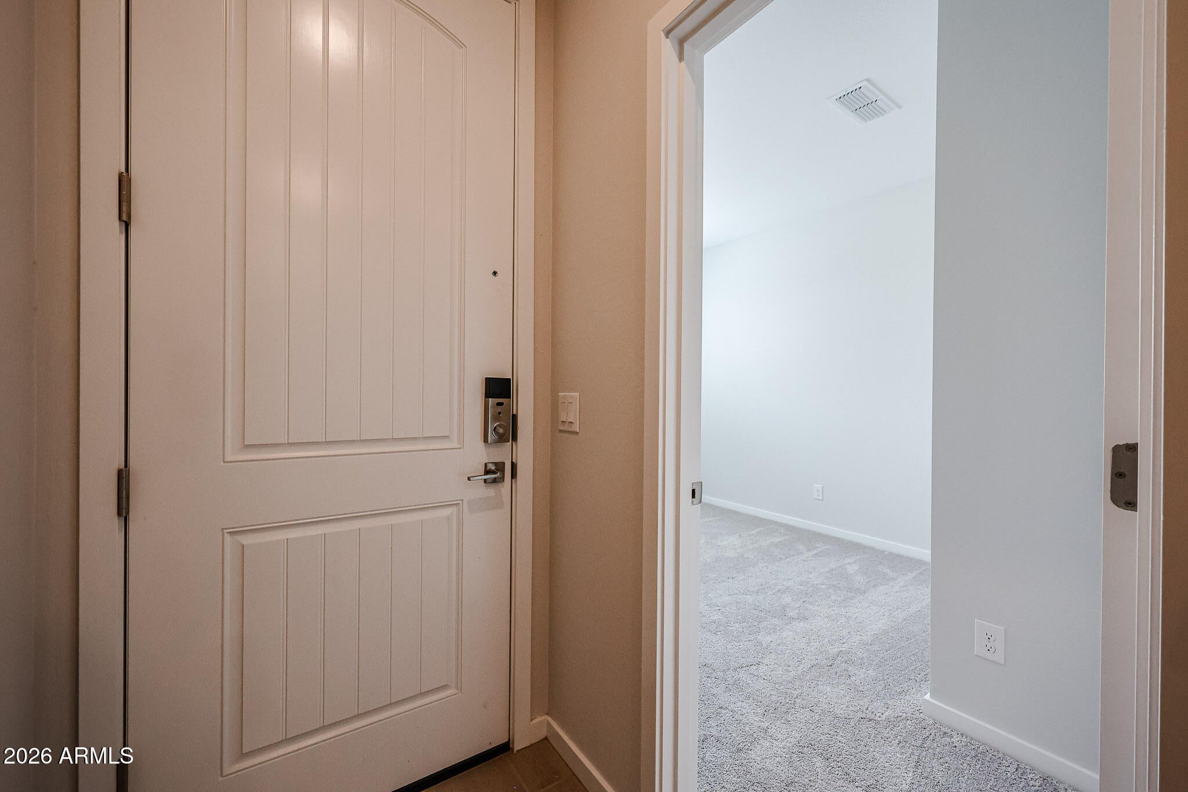
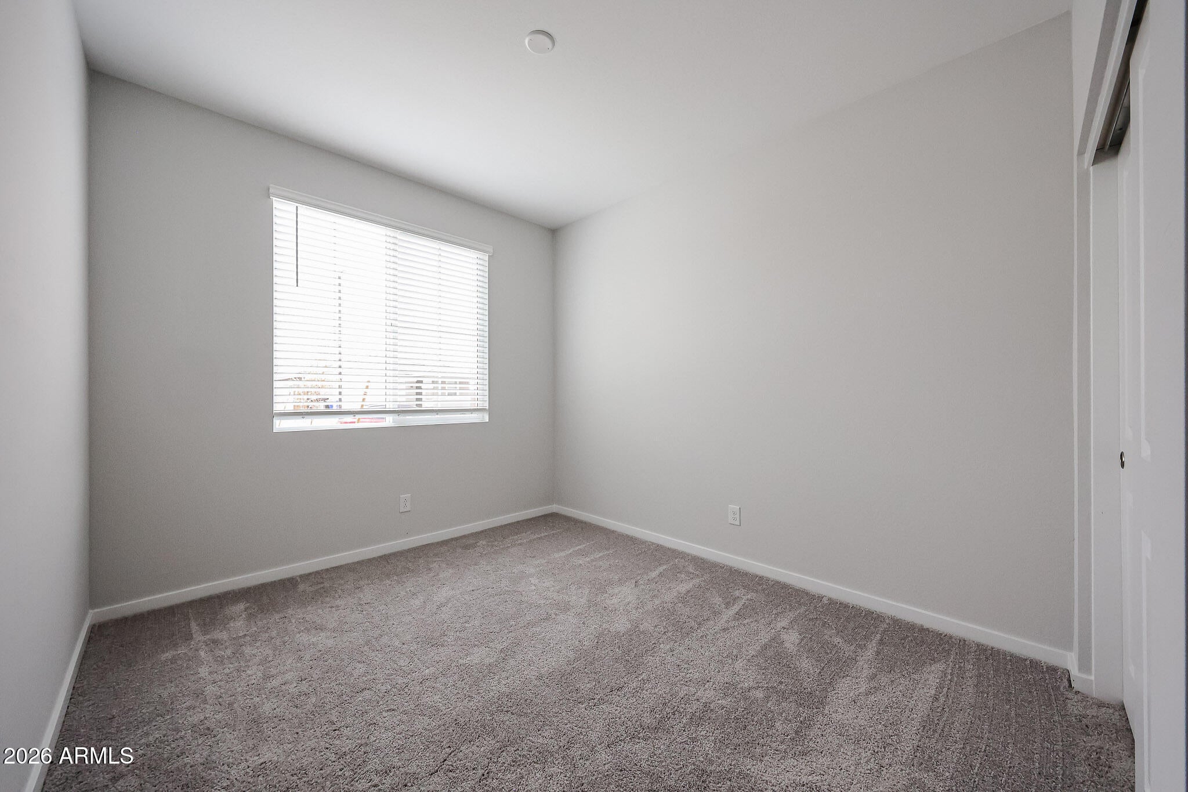
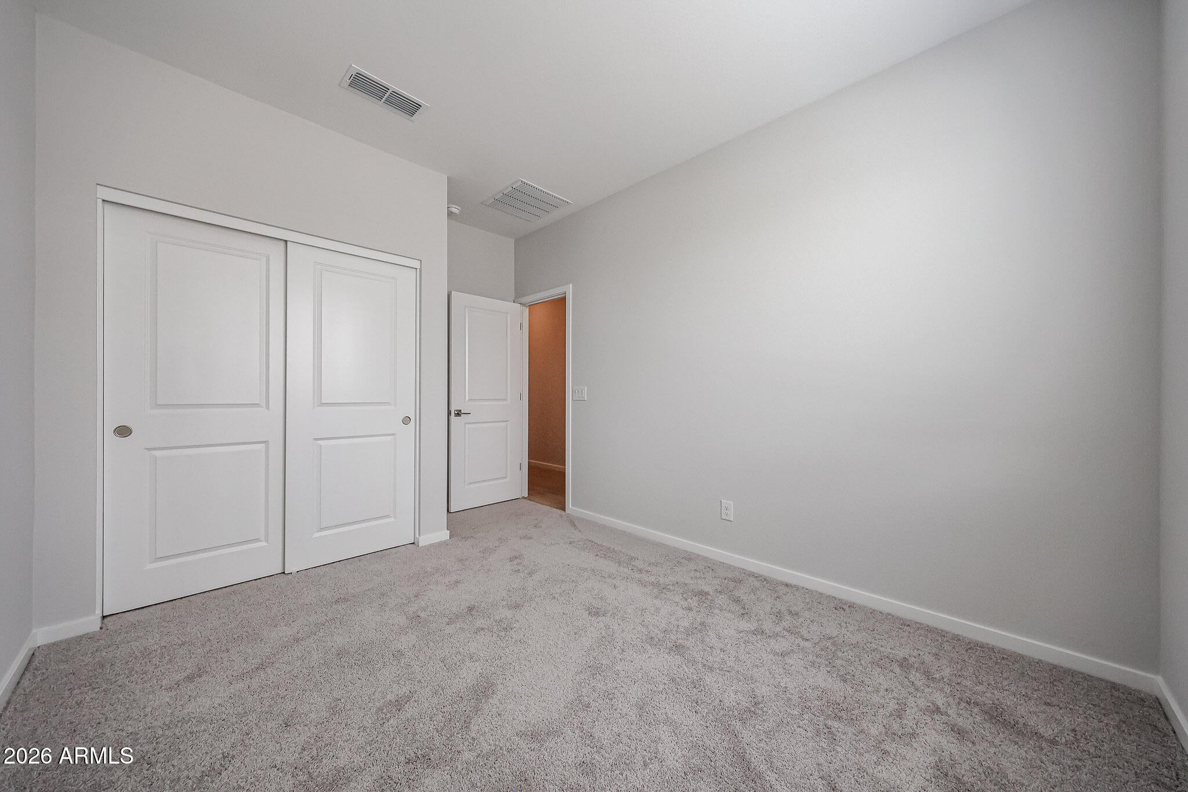
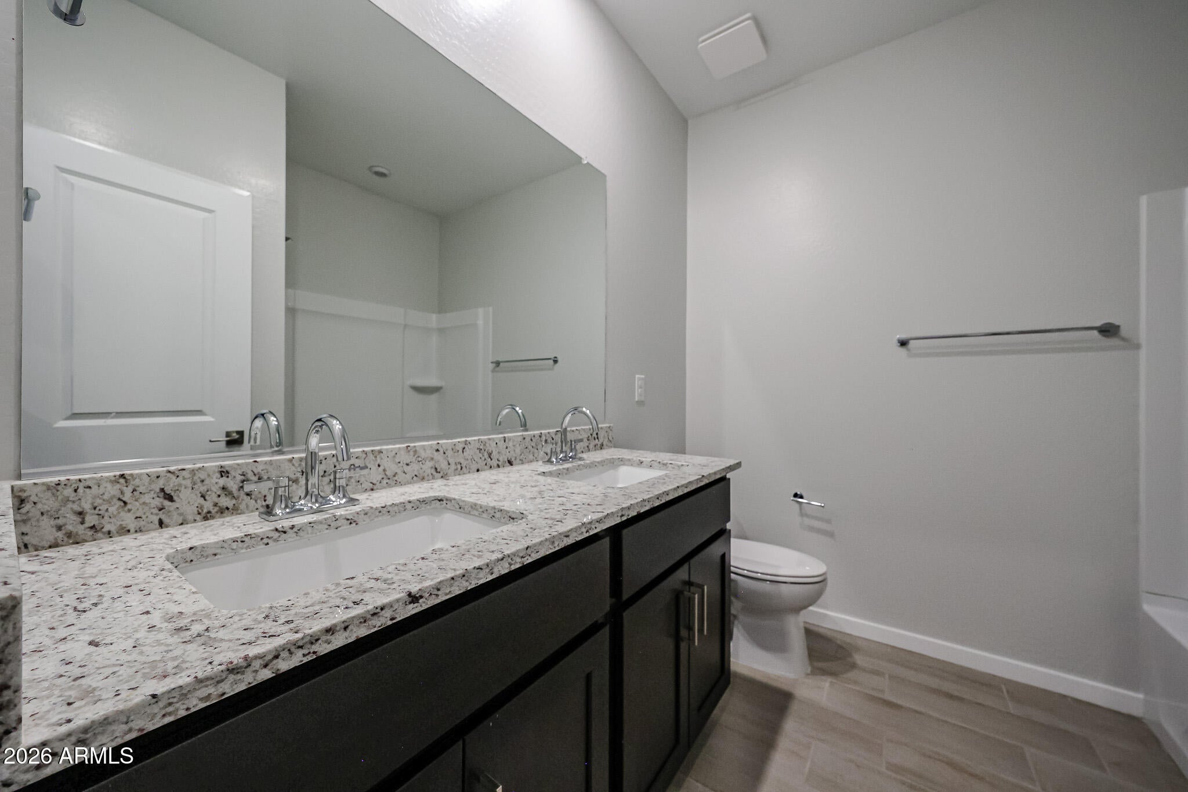
Discover your dream home in the Overlook Collection at Rancho Vista. Searching for floor plan perfection? Have a look at the Heron! Boasting a modern layout showcasing an airy great room, a dining area, and an open kitchen with an island and a walk-in pantry, it's ideal for entertaining and everyday living. A private study is adjacent, and two bedrooms flank a bath toward the front of the home. The primary suite sits toward the back, offering a walk-in closet and an attached bath.
Options include:
Deluxe primary bath
Included Features
9' ceilings throughout
Covered patio
Ceramic tile flooring at entry, kitchen, all baths, and laundry
Granite slab counters in kitchen and baths
Stainless-steel kitchen appliances
Front yard landscaping
Listing Snapshot
Inside Area (SqFt)
1,866 sqft
HOA/Condo/Coop Fees
$95 monthly
Recent Activity
| 4 days ago | | Listing updated with changes from the MLS® |
| 2 weeks ago | | Listing first seen on site |
General Features
Disclosures
Seller Discl Avail
Property Condition
Under Construction
Property Sub Type
Single Family Residence
Interior Features
Interior
Double VanityPantry
Kitchen
Level – MainDescription – Quarts counter tops, walk in pantry
Master Bedroom
Level – MainDescription – Private bathroom with walk in shower, WIC
Other Room
Level – MainDescription – Laundry
Exterior Features
Construction Details
Stucco
Community Features
Association Fee Frequency
Monthly
Community Features
PlaygroundSidewalks
School District
Wickenburg Unified District
Financing Terms Available
CashFHAConventional
Schools
School DistrictWickenburg Unified District
Elementary SchoolFestival Foothills Elementary School
Middle SchoolFestival Foothills Elementary School
High SchoolWickenburg High School
Listing courtesy of Century Communities of Arizona, LLC.

All information should be verified by the recipient and none is guaranteed as accurate by ARMLS. Copyright 2026 Arizona Regional Multiple Listing Service, Inc. All rights reserved.
Last checked: 2026-09-21 05:11 PM UTC
Source: Walkscore