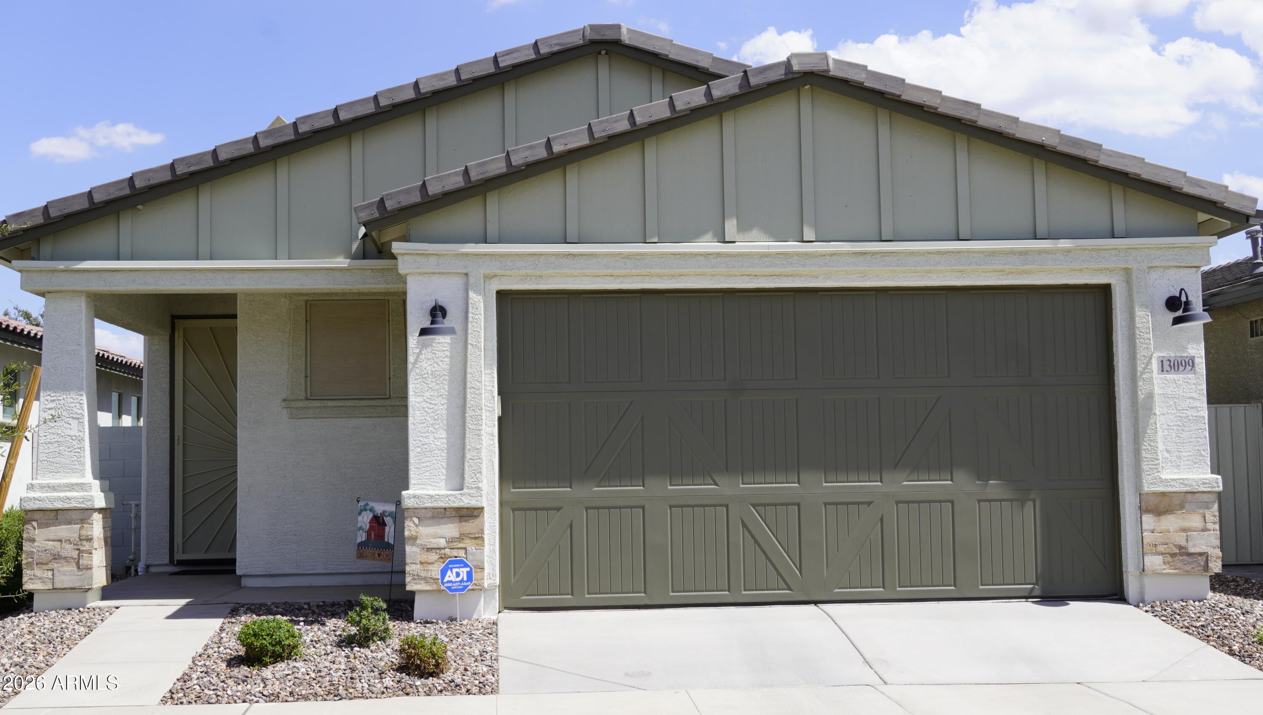
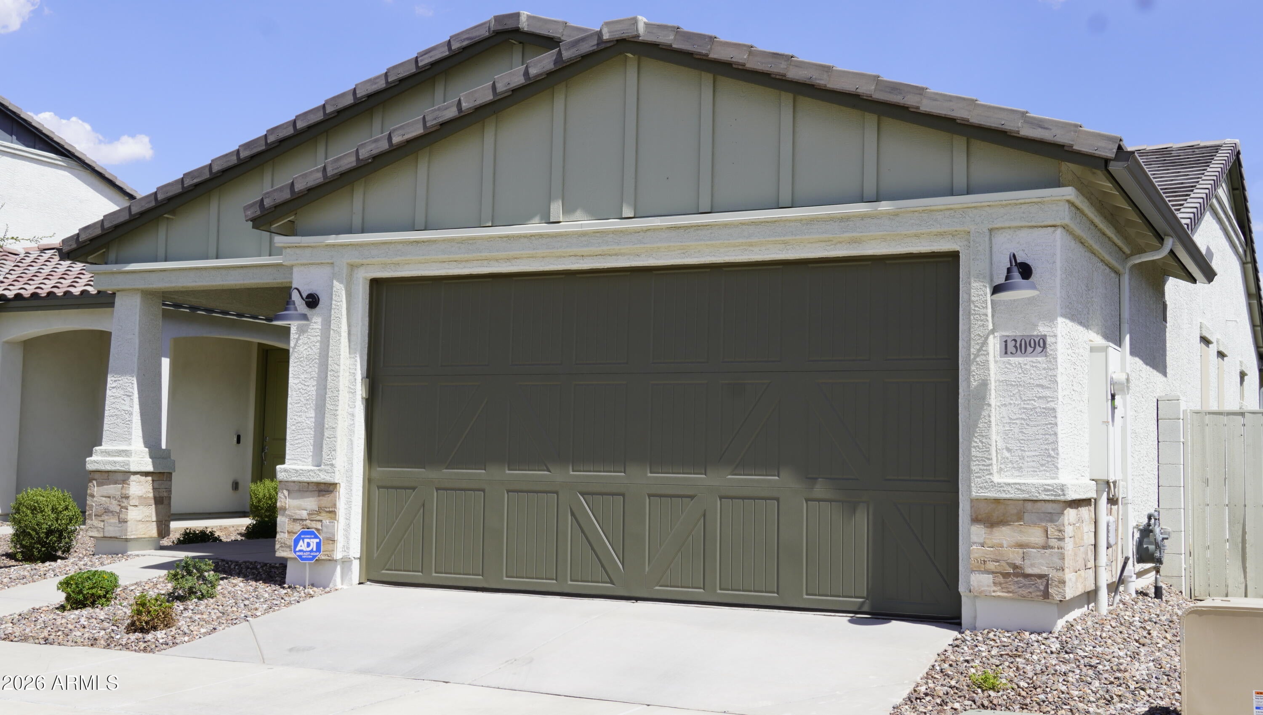
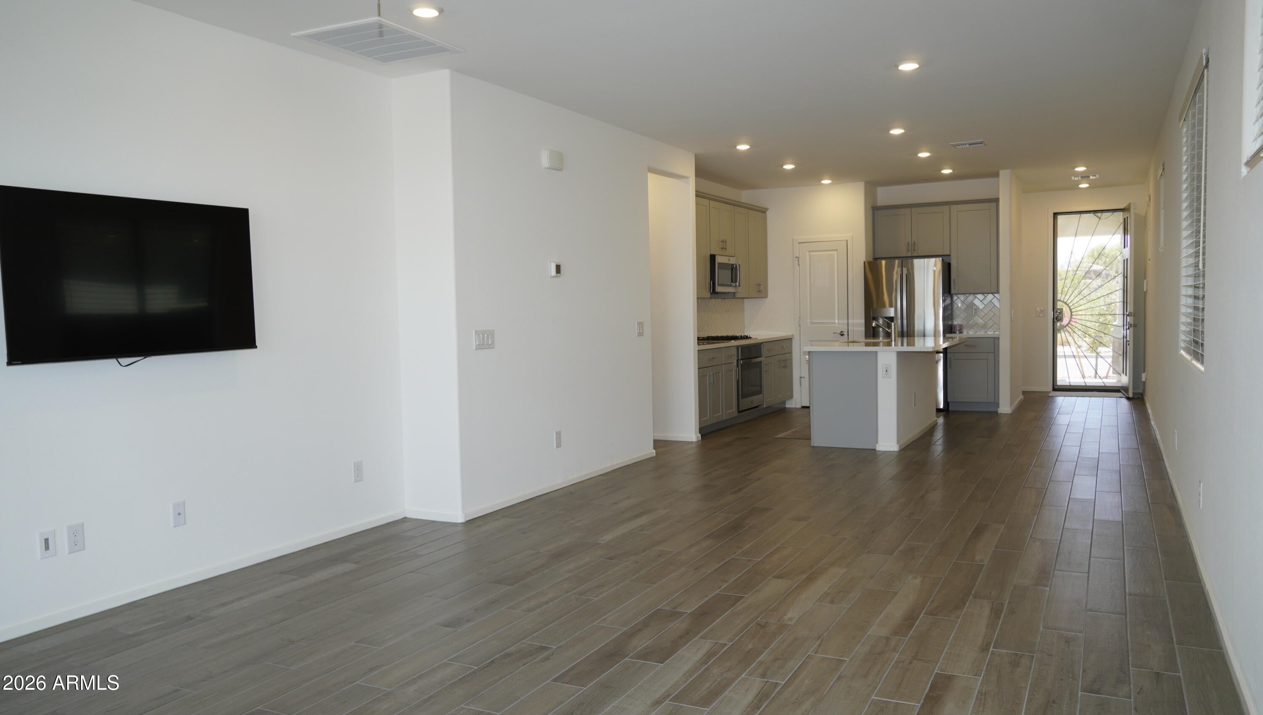
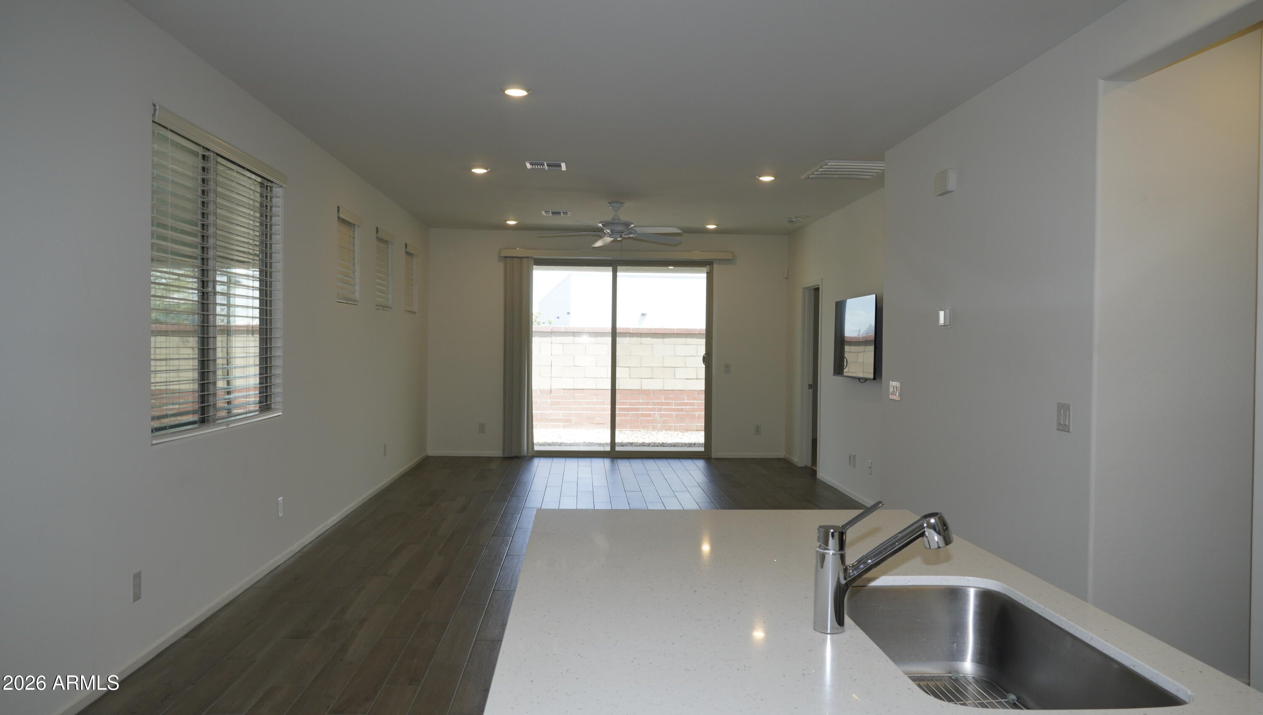
Welcome to this stunning, turn-key home built in 2024 in the highly sought-after Homestead at Marley Park! Boasting 1,521 sq. ft of perfectly designed living space, this 3 -bedroom, 2-bath residence offers an ideal blend of modern style and everyday functionality. Step inside to find an inviting, bright, open-concept plan elevated by soaring 9+ foot ceilings and durable tile floor throughout the main areas. The kitchen features a massive breakfast bar, quartz countertops, a walk-in pantry, gas oven- perfect for entertaining. Relax in the spacious owner's suite, complete with a 3/4 bath and double sink. Outside, the private back yard and charming stucco exterior offer a relaxing oasis. Minutes away from shopping, dining and freeway access!
Listing Snapshot
Inside Area (SqFt)
1,521 sqft
HOA/Condo/Coop Fees
$131 monthly
Recent Activity
| 2 hours ago | | Listing updated with changes from the MLS® |
| 2 weeks ago | | Listing first seen on site |
General Features
Cross Street
Waddell Rd & Bullard Ave
Disclosures
Seller Discl AvailAgency Discl Req
Parking
Garage Door OpenerDirect Access
Property Sub Type
Single Family Residence
Security
Security System Leased
Interior Features
Appliances
DishwasherDisposalRefrigeratorMicrowaveGas OvenWasherDryer
Cooling
Ceiling Fan(s)Central AirENERGY STAR Qualified Equipment
Interior
Double VanityBreakfast BarKitchen IslandHigh Speed InternetHigh Ceilings
Window Features
ScreensDouble Pane Windows
Bedroom 2
Dimensions – 10.0 x 12.0Level – First
Bedroom 3
Dimensions – 14.0 x 11.0Level – First
Dining Room
Dimensions – 14.0 x 9.0Level – First
Garage
Dimensions – 20.0 x 20.0Level – First
Kitchen
Dimensions – 16.0 x 18.0Level – First
Living Room
Dimensions – 15.0 x 18.0Level – First
Master Bedroom
Dimensions – 15.0 x 14.0Level – First
Exterior Features
Construction Details
Stucco
Lot Features
Desert FrontSprinklers In Front
Windows/Doors
ScreensDouble Pane Windows
Community Features
Association Fee Frequency
Monthly
Community Features
Tennis Court(s)PlaygroundClubhouseSidewalks
School District
Dysart Unified District
Financing Terms Available
CashFHAConventional
Schools
School DistrictDysart Unified District
Elementary SchoolRancho Gabriela
Middle SchoolRancho Gabriela
High SchoolDysart High School
Listing courtesy of HomeSmart.

All information should be verified by the recipient and none is guaranteed as accurate by ARMLS. Copyright 2026 Arizona Regional Multiple Listing Service, Inc. All rights reserved.
Last checked: 2026-09-21 05:11 PM UTC
Source: Walkscore