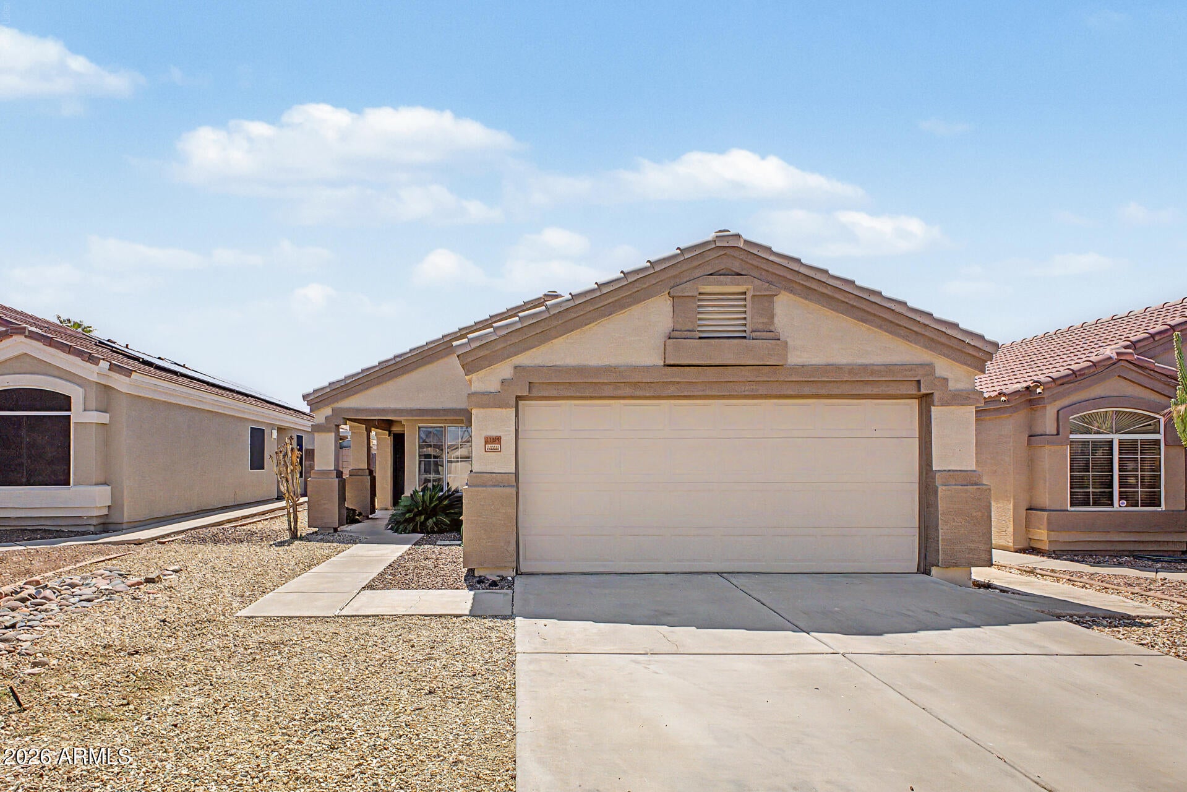
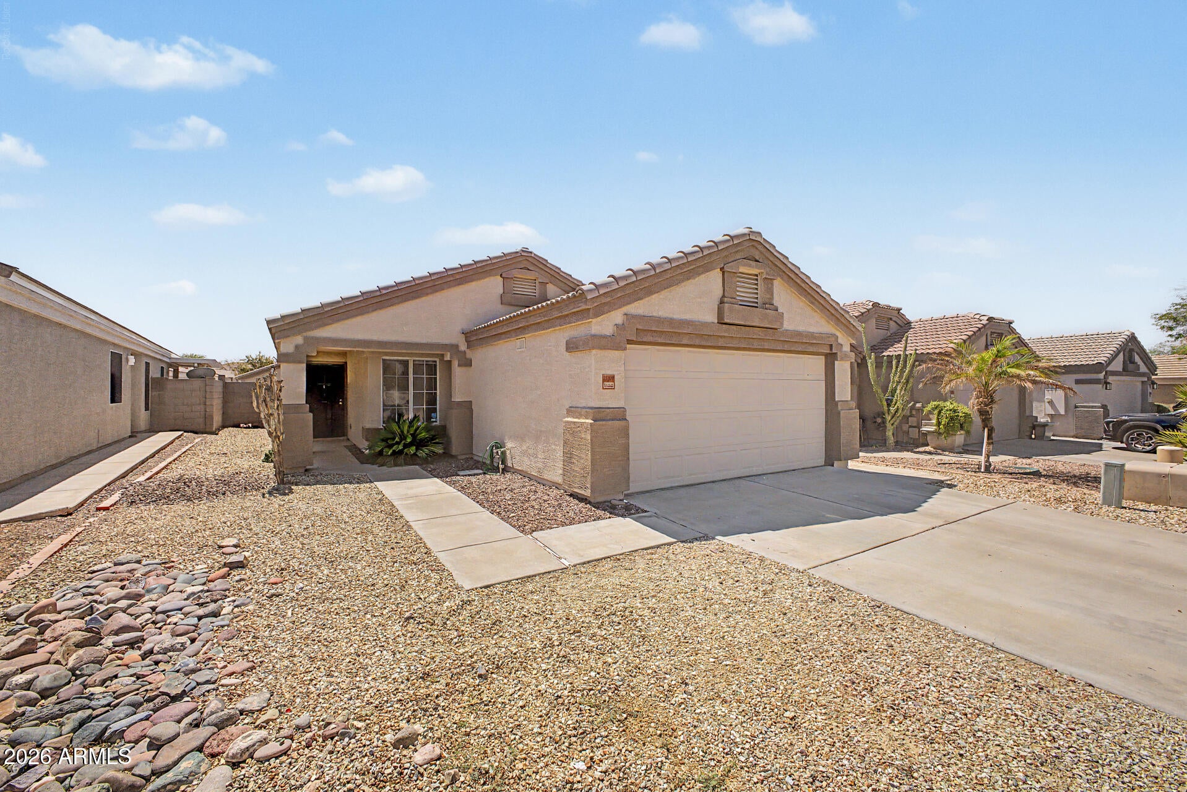
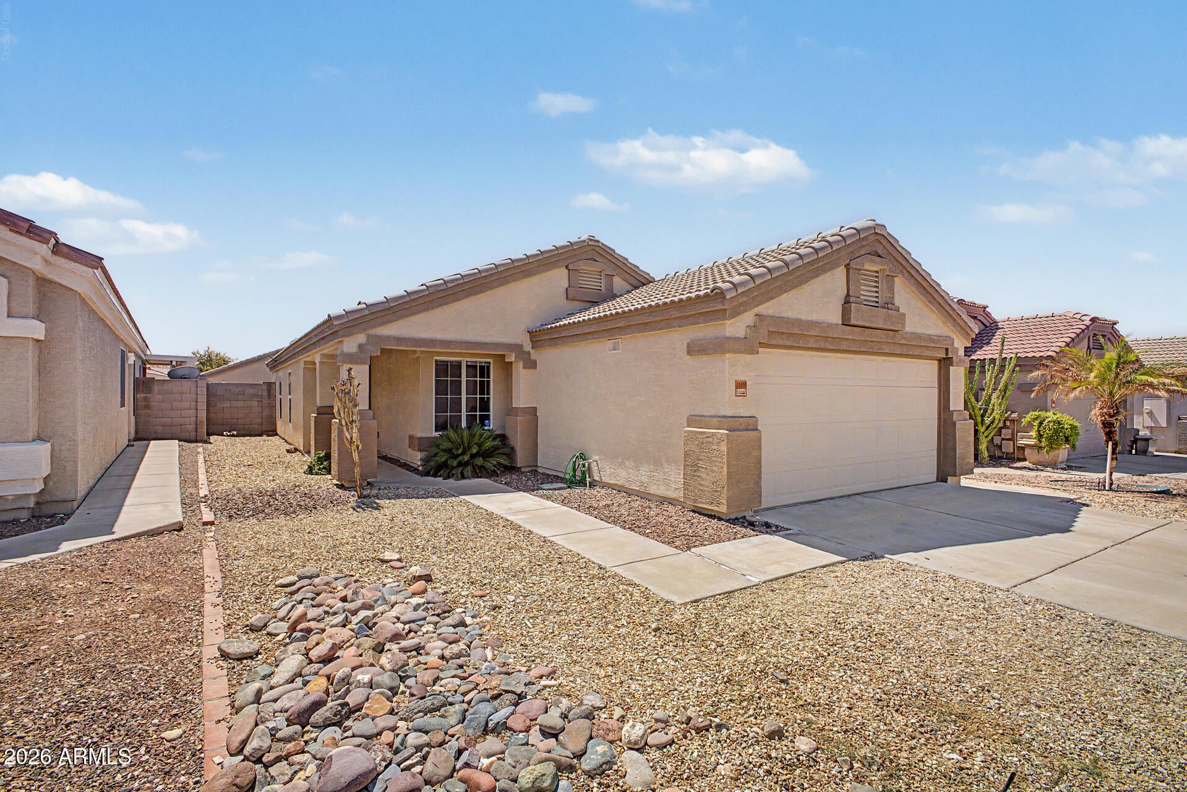
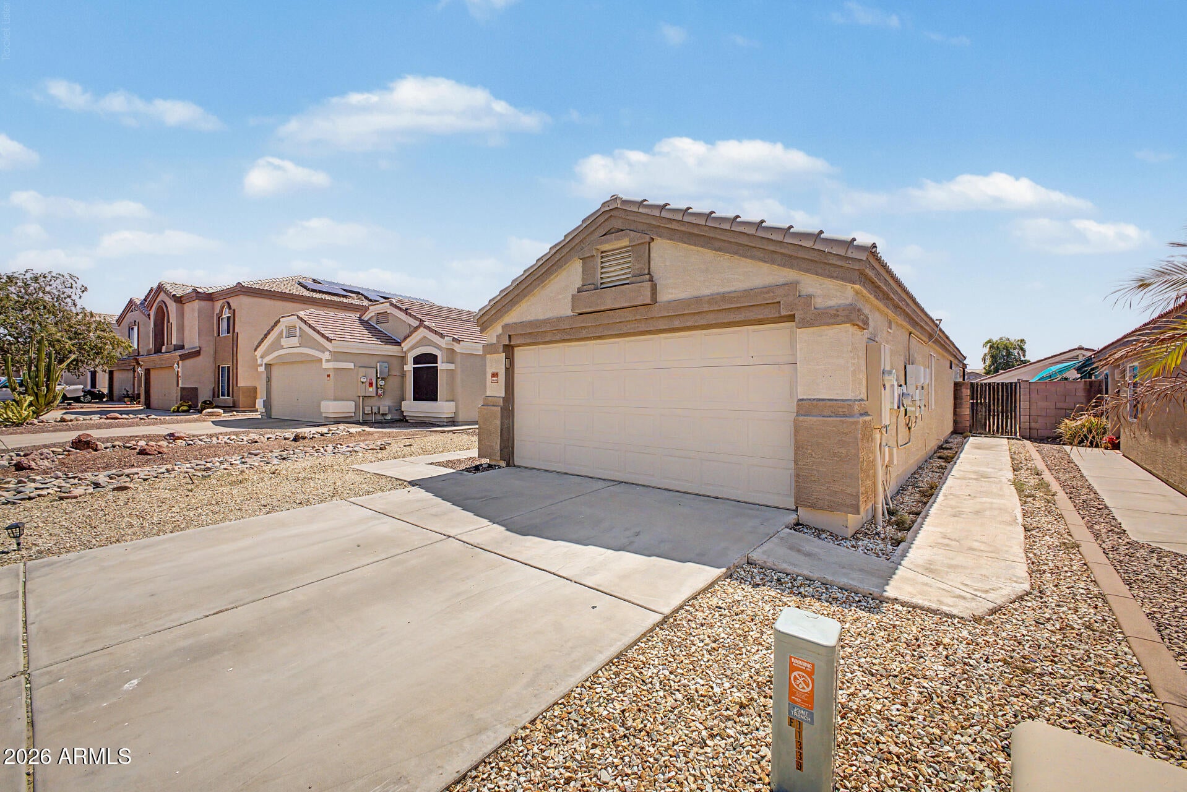
Welcome to this charming home in the gated Canyon Ridge West! Offering 3 beds, 2 baths, and a 2-car garage. Be greeted by a spacious living room! Vaulted ceilings add to the airy feel, complemented by tons of natural light, a neutral palette, tile & wood-look flooring in common areas, and plush carpet in bedrooms. Formal dining room! The kitchen boasts built-in appliances, granite counters, ample wood cabinetry, a pantry, tile backsplash, and sliding doors to the back. Large main bedroom has a full bathroom with a walk-in closet. Check out the perfectly sized backyard with a covered patio & artificial turf! Plus SOLAR PANELS! Community amenities include greenbelts, playgrounds, and nearby park. Easy access to golf courses, Bell Road, Arrowhead Towne Center, & major freeways. Move-in ready!
Listing Snapshot
Inside Area (SqFt)
1,301 sqft
HOA/Condo/Coop Fees
$104.3 monthly
Recent Activity
| 4 days ago | | Listing updated with changes from the MLS® |
| 2 weeks ago | | Listing first seen on site |
General Features
Cross Street
W Union Hills Dr & N 115th Ave
Disclosures
Agency Discl Req
Parking
Garage Door OpenerDirect Access
Property Sub Type
Single Family Residence
Interior Features
Appliances
DishwasherDisposalElectric RangeWasherDryer
Flooring
CarpetLaminateTile
Interior
PantryGranite CountersHigh Speed InternetVaulted Ceiling(s)High Ceilings
Window Features
Double Pane Windows
Exterior Features
Construction Details
Stucco
Windows/Doors
Double Pane Windows
Community Features
Association Fee Frequency
Monthly
Additional Association Fee
$150.0
Additional Association Fee Frequency
Annually
Community Features
GatedSidewalks
School District
Peoria Unified School District
Financing Terms Available
CashFHAConventional
Schools
School DistrictPeoria Unified School District
Elementary SchoolParkridge Elementary
Middle SchoolParkridge Elementary
High SchoolLiberty High School
Listing courtesy of DeLex Realty.

All information should be verified by the recipient and none is guaranteed as accurate by ARMLS. Copyright 2026 Arizona Regional Multiple Listing Service, Inc. All rights reserved.
Last checked: 2026-09-21 05:06 PM UTC
Source: Walkscore