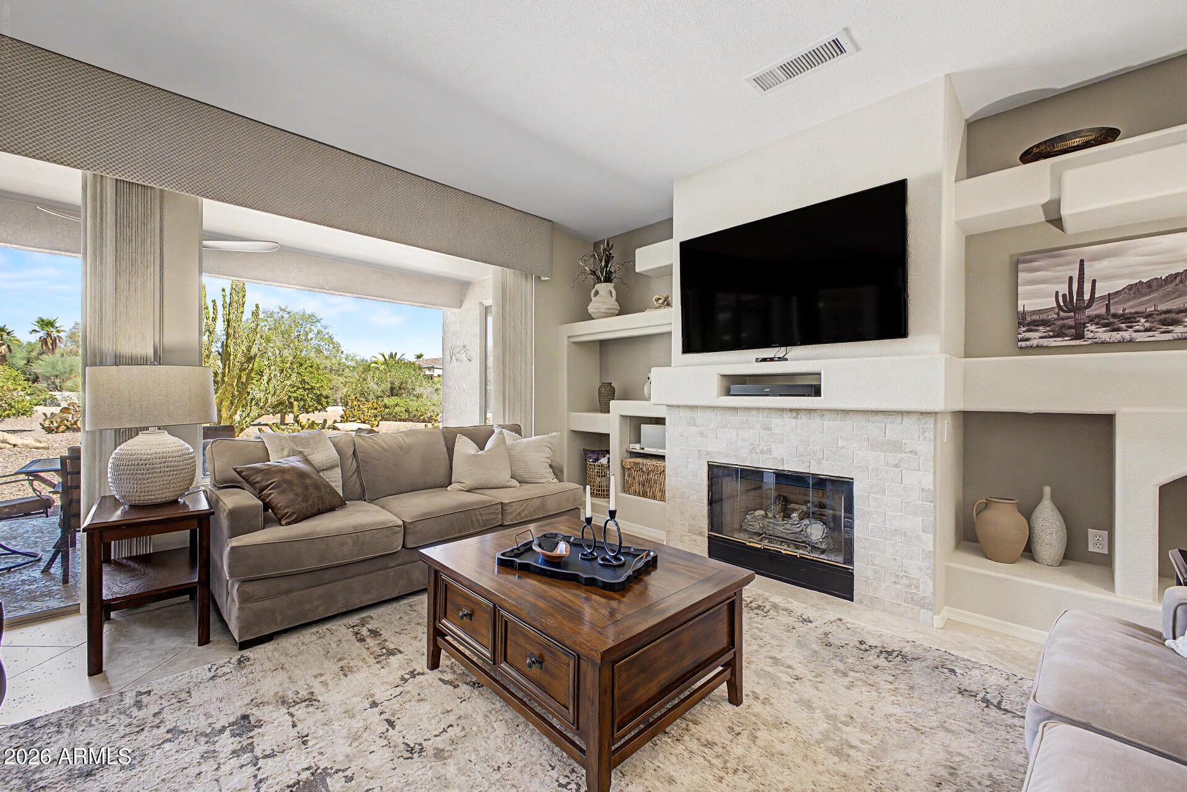
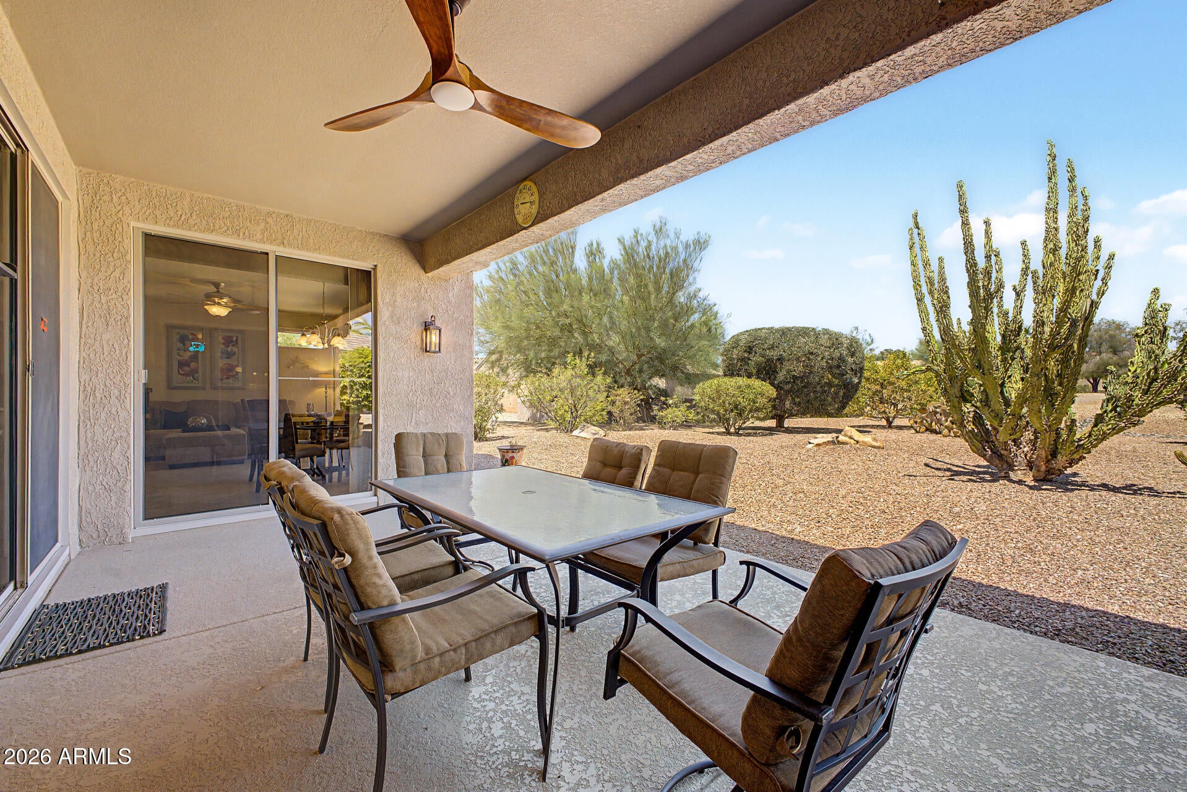
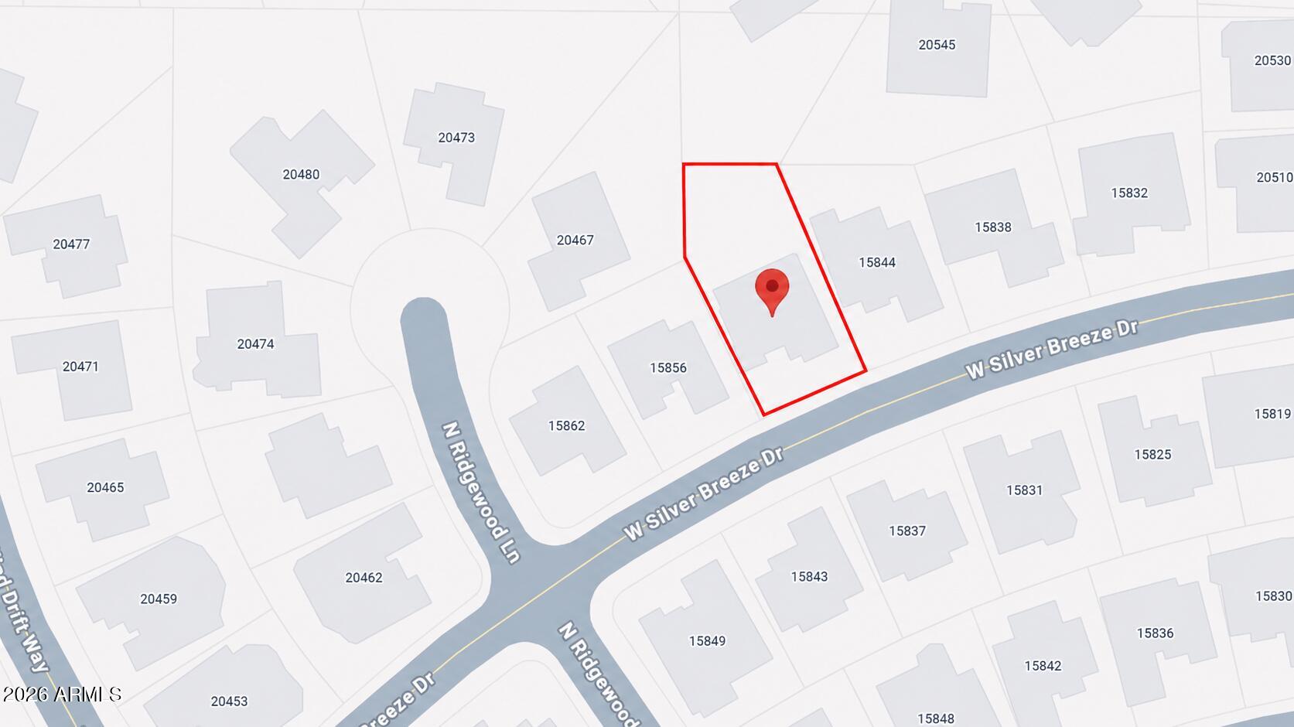
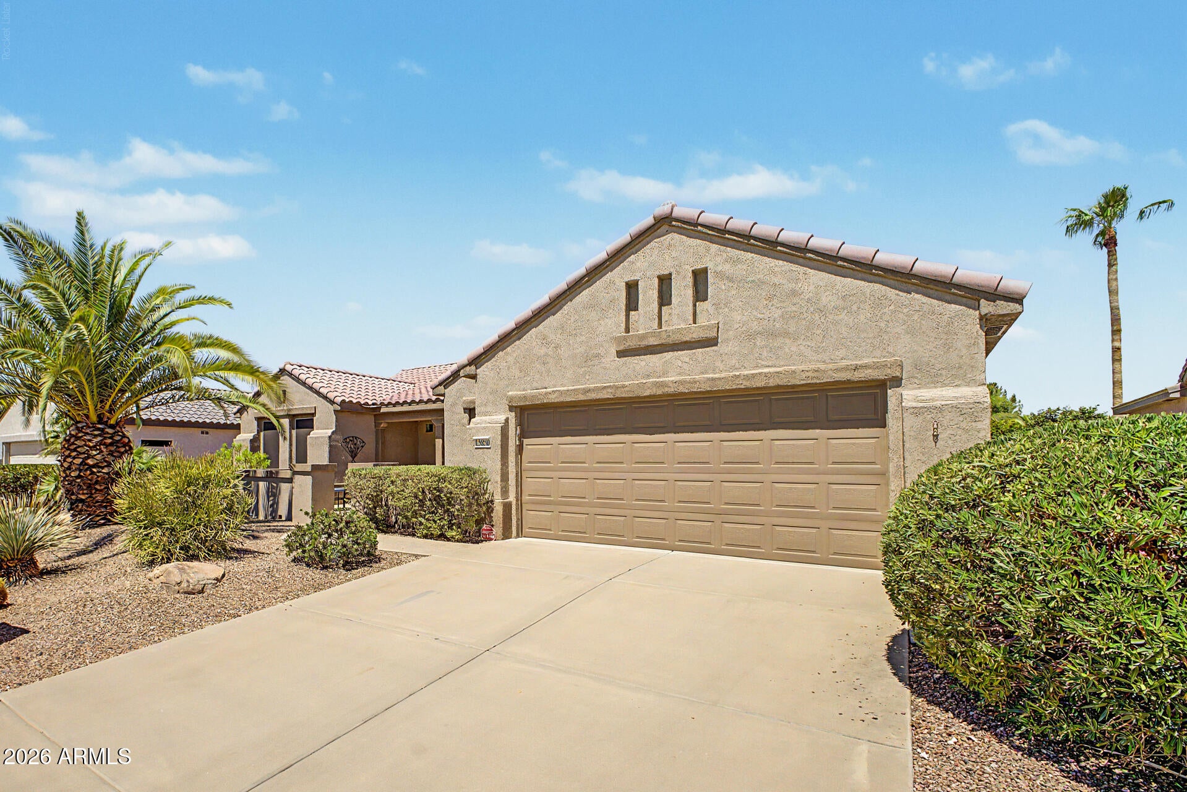
Discover the best of Sun City Grand living in this beautiful WINDROSE home, perfectly situated on an exceptionally large, private lot with manicured landscaping, a welcoming courtyard, and 2 car garage. This bright living space feature tile flooring and a cozy fireplace, furnished with pieces that complete a warm, elegant look. The kitchen offers oak cabinetry, granite counters, a tile backsplash, and built in appliances. The spacious primary suite includes patio access, dual sinks, and a separate tub and shower. Enjoy peaceful outdoor living beneath the covered patio, which offers plenty of space and privacy. Major updates include a rebuilt AC in 2025, roof underlayment and water heater in 2023, plus a new water softener in 2026. Don't wait on this one!
Listing Snapshot
Inside Area (SqFt)
2,256 sqft
HOA/Condo/Coop Fees
$164.67 monthly
Recent Activity
| 4 days ago | | Listing updated with changes from the MLS® |
| 5 days ago | | Status changed to Pending |
| 2 weeks ago | | Listing first seen on site |
General Features
Cross Street
Bell Rd & US-60
Disclosures
Seller Discl AvailAgency Discl Req
Parking
Garage Door OpenerDirect Access
Property Sub Type
Single Family Residence
Interior Features
Appliances
DishwasherDisposalRefrigeratorMicrowaveElectric RangeWasherDryerWater Softener Owned
Cooling
Ceiling Fan(s)Central Air
Fireplace Features
Living RoomGas
Heating
Natural GasForced Air
Interior
Double VanityEat-in KitchenBreakfast BarPantryGranite CountersHigh Speed InternetMaster DownstairsHigh Ceilings
Laundry Features
In Garage
Window Features
ScreensDouble Pane Windows
Exterior Features
Construction Details
Stucco
Lot Features
Sprinklers In FrontSprinklers In Rear
Waterview
Mountain(s)Desert
Windows/Doors
ScreensDouble Pane Windows
Community Features
Accessibility Features
Accessible Full Bath
Association Fee Frequency
Annually
Community Features
GolfTennis Court(s)ClubhouseFitness CenterSidewalks
Financing Terms Available
CashFHAConventional
Listing courtesy of Realty ONE Group.

All information should be verified by the recipient and none is guaranteed as accurate by ARMLS. Copyright 2026 Arizona Regional Multiple Listing Service, Inc. All rights reserved.
Last checked: 2026-09-21 05:06 PM UTC
Source: Walkscore


Did you know? You can invite friends and family to your search. They can join your search, rate and discuss listings with you.