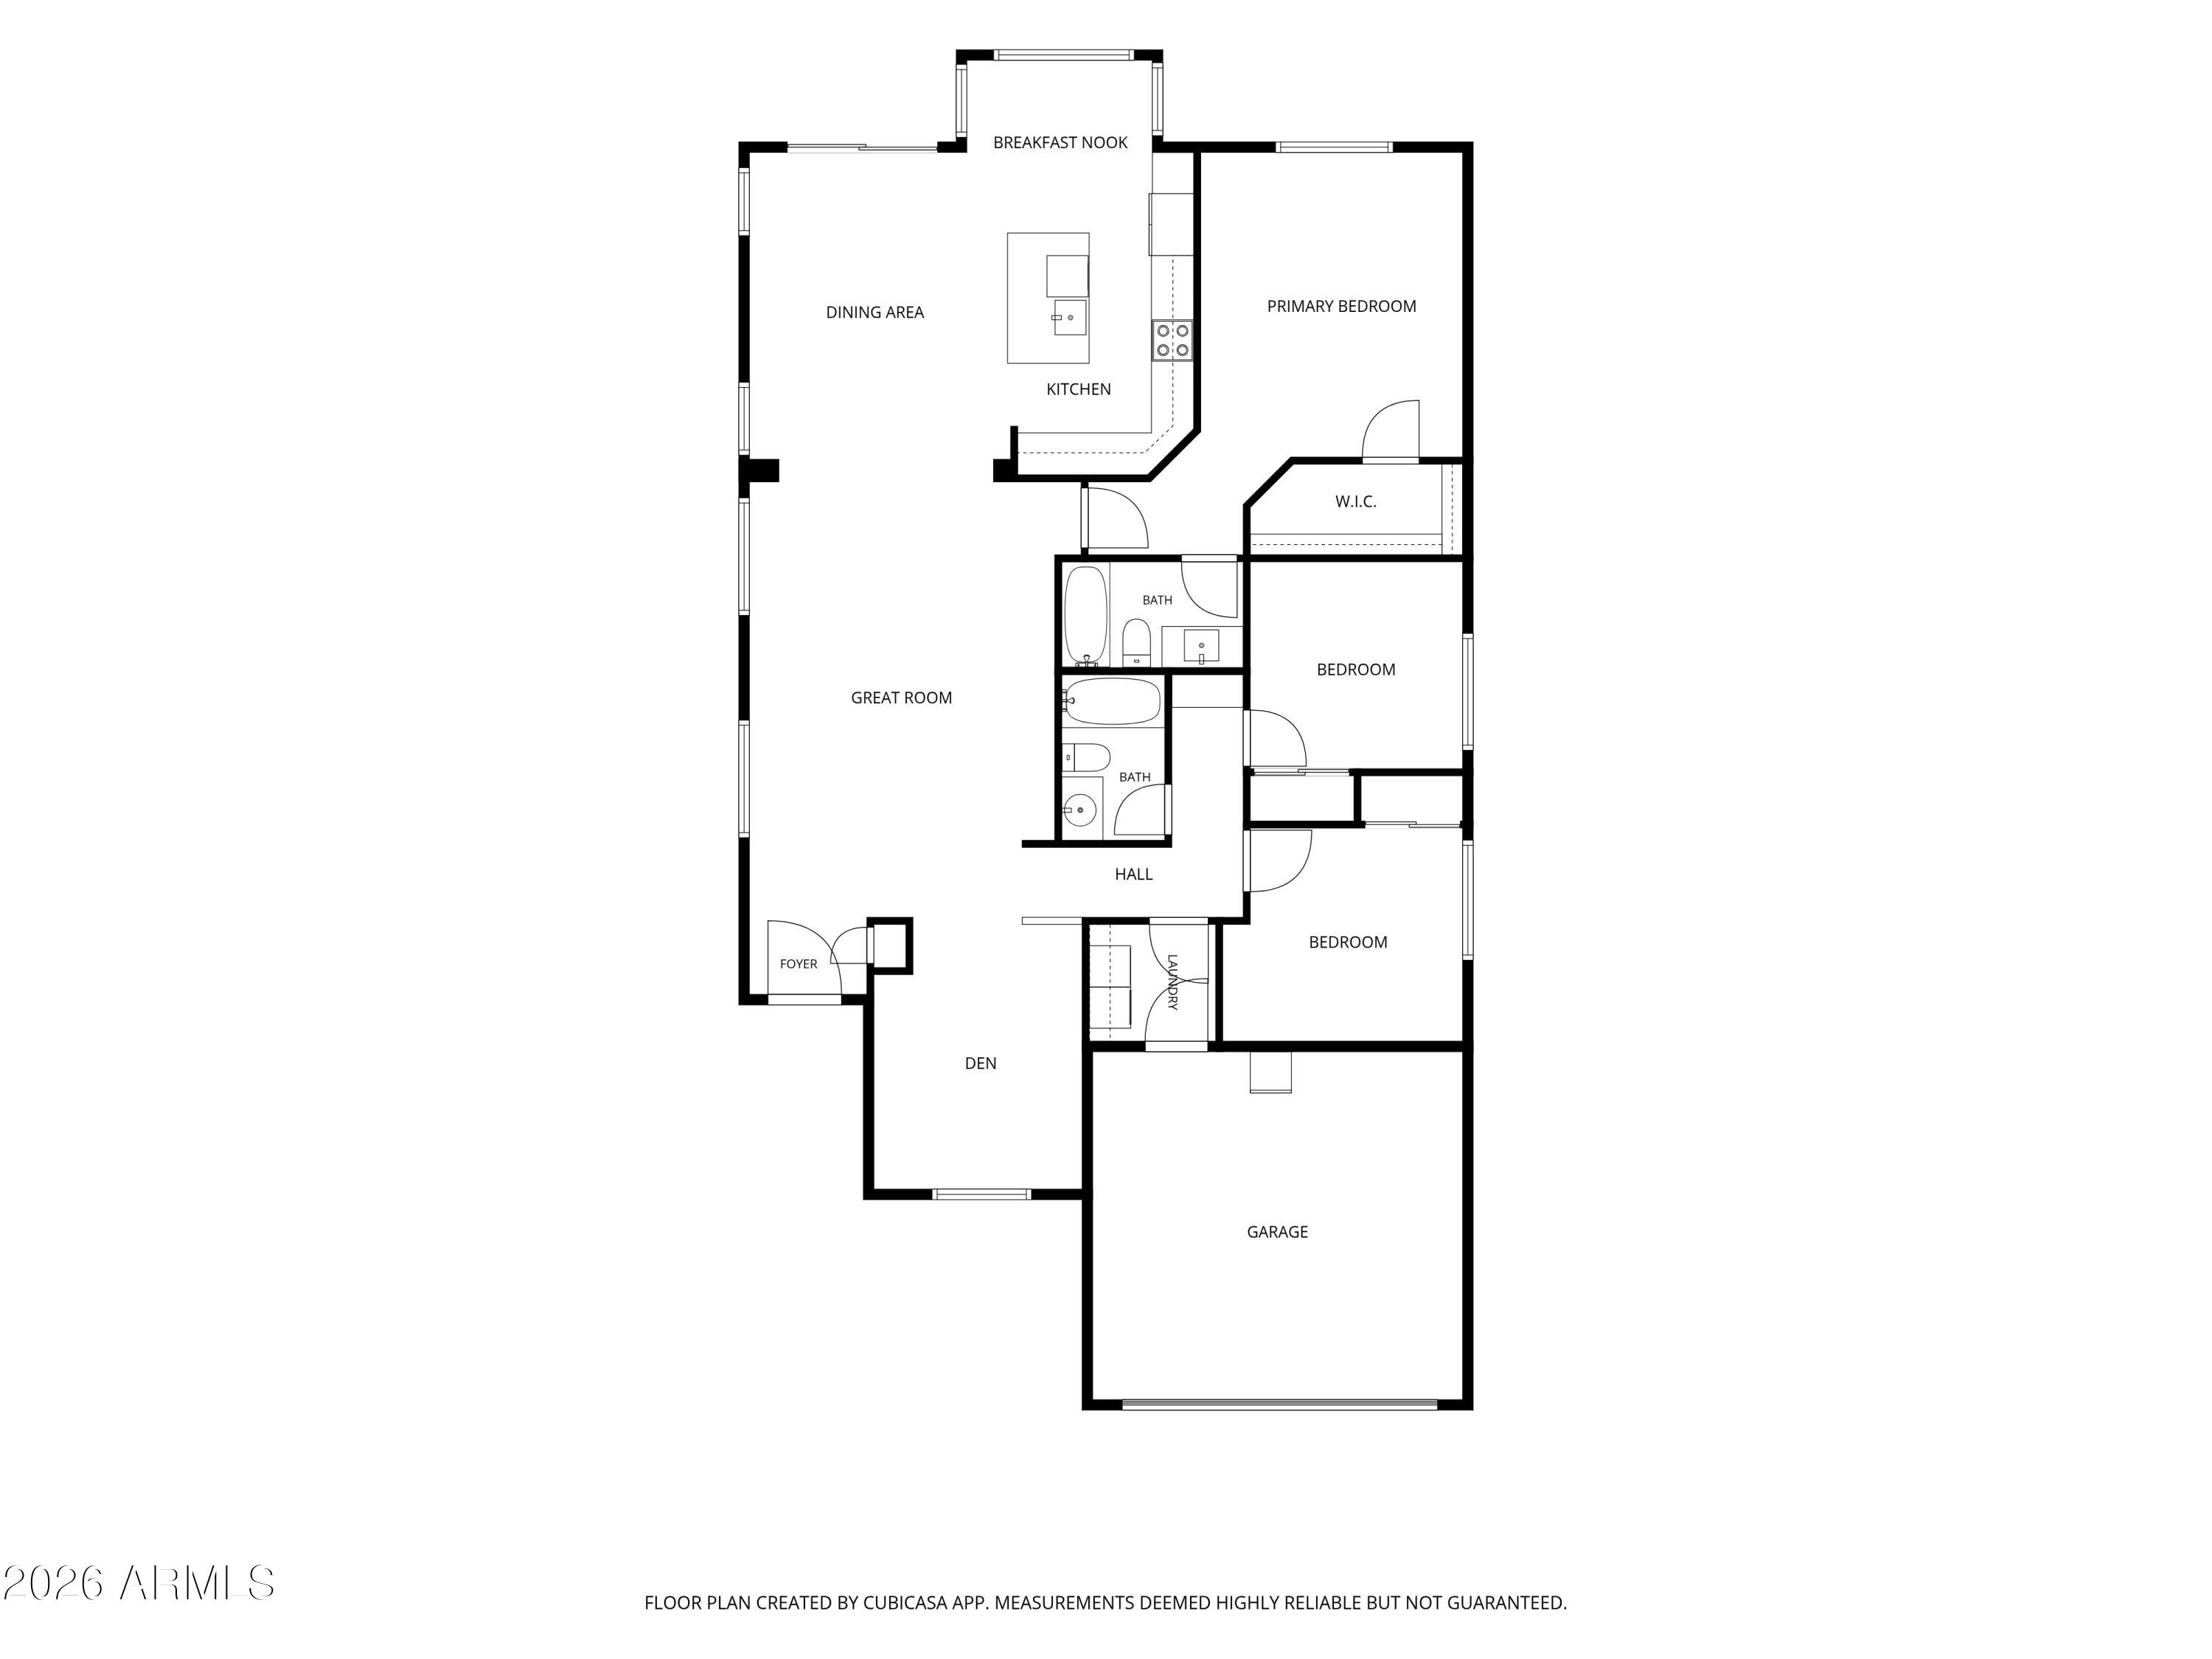
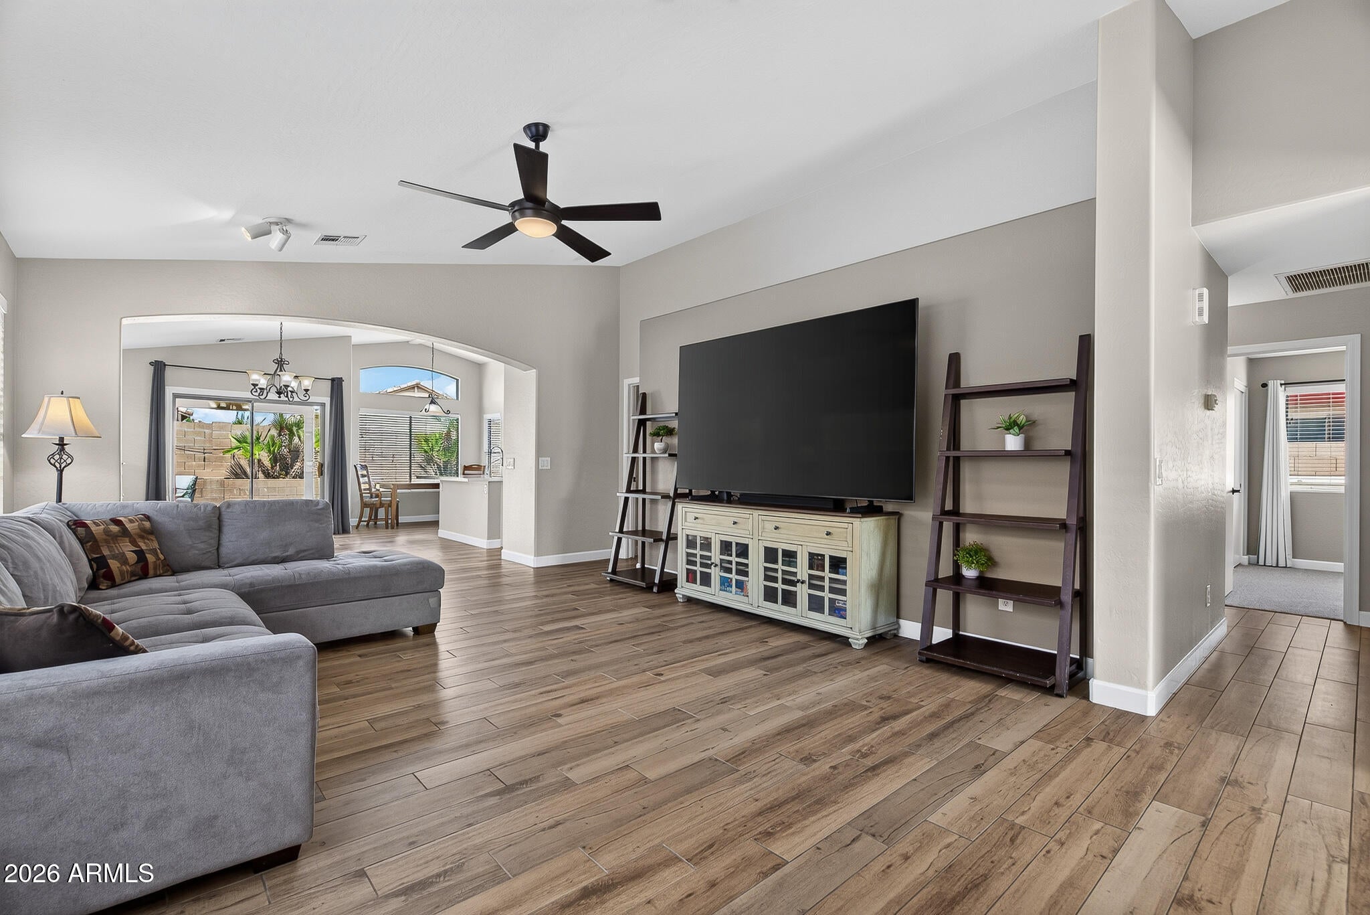
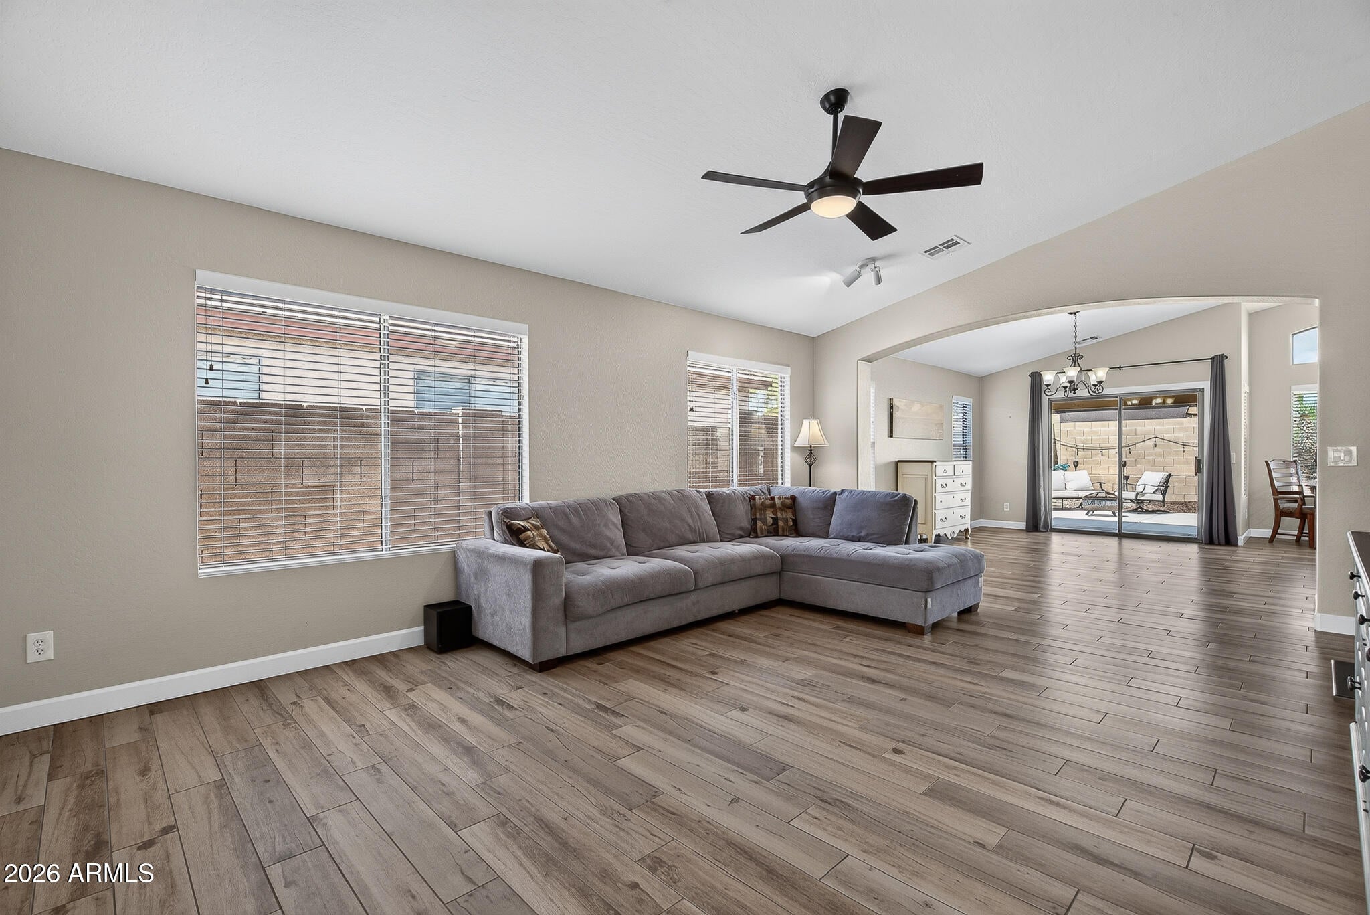
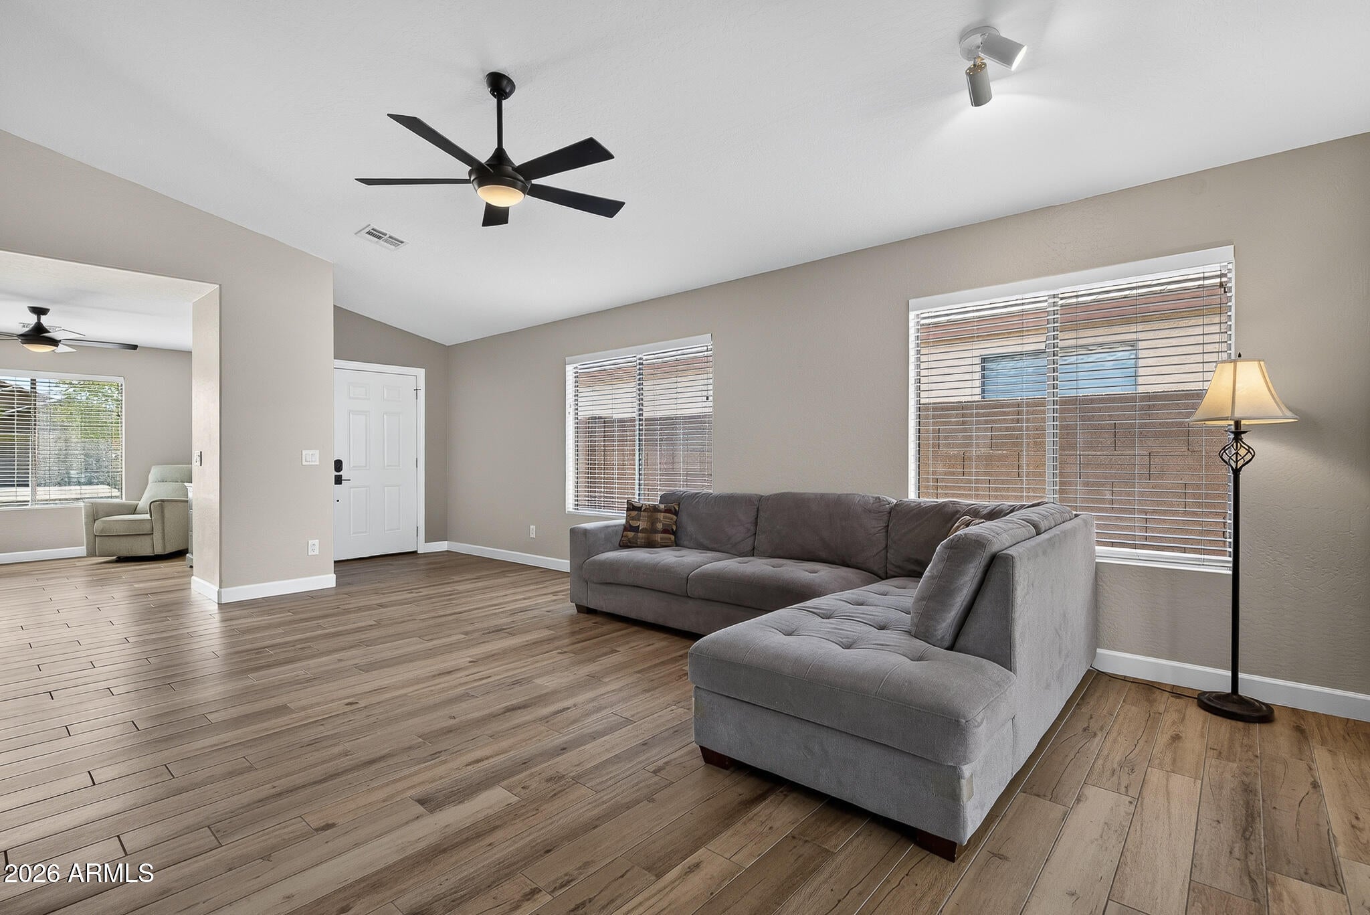
This Ashton Ranch home offers a comfortable layout with 3 bedrooms plus a den, 2 baths, and 1,603 SqFt featuring an open floor plan, split bedrooms, and vaulted ceilings. Recent updates include new carpet and tile, refreshed backyard landscaping, updated lighting fixtures, 4-1/2 inch baseboards, wall treatments, and ceiling fans. The eat-in kitchen is finished with white cabinets, quartz countertops, stainless appliances, and an island with a breakfast bar. Sliding doors lead to a covered patio, an extended patio area, and a grass backyard with block fencing for privacy, along with a convenient sidewalk along the side of the home. The primary bedroom includes a full en-suite bath with an updated vanity and a tub/shower combo. A 2-car garage with cabinets and leased solar panels adds practicality, and the community offers three pools and parks, including one just down the street.
Listing Snapshot
Inside Area (SqFt)
1,603 sqft
HOA/Condo/Coop Fees
$78.33 monthly
Recent Activity
| 4 days ago | | Listing updated with changes from the MLS® |
| 2 weeks ago | | Listing first seen on site |
General Features
Cross Street
Bullard Ave. & Waddell Rd.
Disclosures
Seller Discl AvailAgency Discl Req
Parking
Garage Door OpenerDirect Access
Property Sub Type
Single Family Residence
Interior Features
Appliances
DishwasherDisposalMicrowaveElectric Range
Cooling
Ceiling Fan(s)Central Air
Interior
Eat-in KitchenBreakfast BarKitchen IslandHigh Speed InternetVaulted Ceiling(s)
Exterior Features
Construction Details
Stucco
Lot Features
Desert FrontSprinklers In FrontSprinklers In Rear
Community Features
Association Fee Frequency
Quarterly
Community Features
PlaygroundSidewalks
School District
Dysart Unified District
Financing Terms Available
CashFHAConventional1031 Exchange
Schools
School DistrictDysart Unified District
Elementary SchoolCountryside Elementary School
Middle SchoolValley Vista High School
High SchoolValley Vista High School
Listing courtesy of Keller Williams Arizona Realty.

All information should be verified by the recipient and none is guaranteed as accurate by ARMLS. Copyright 2026 Arizona Regional Multiple Listing Service, Inc. All rights reserved.
Last checked: 2026-09-21 05:06 PM UTC
Source: Walkscore


Did you know? You can invite friends and family to your search. They can join your search, rate and discuss listings with you.