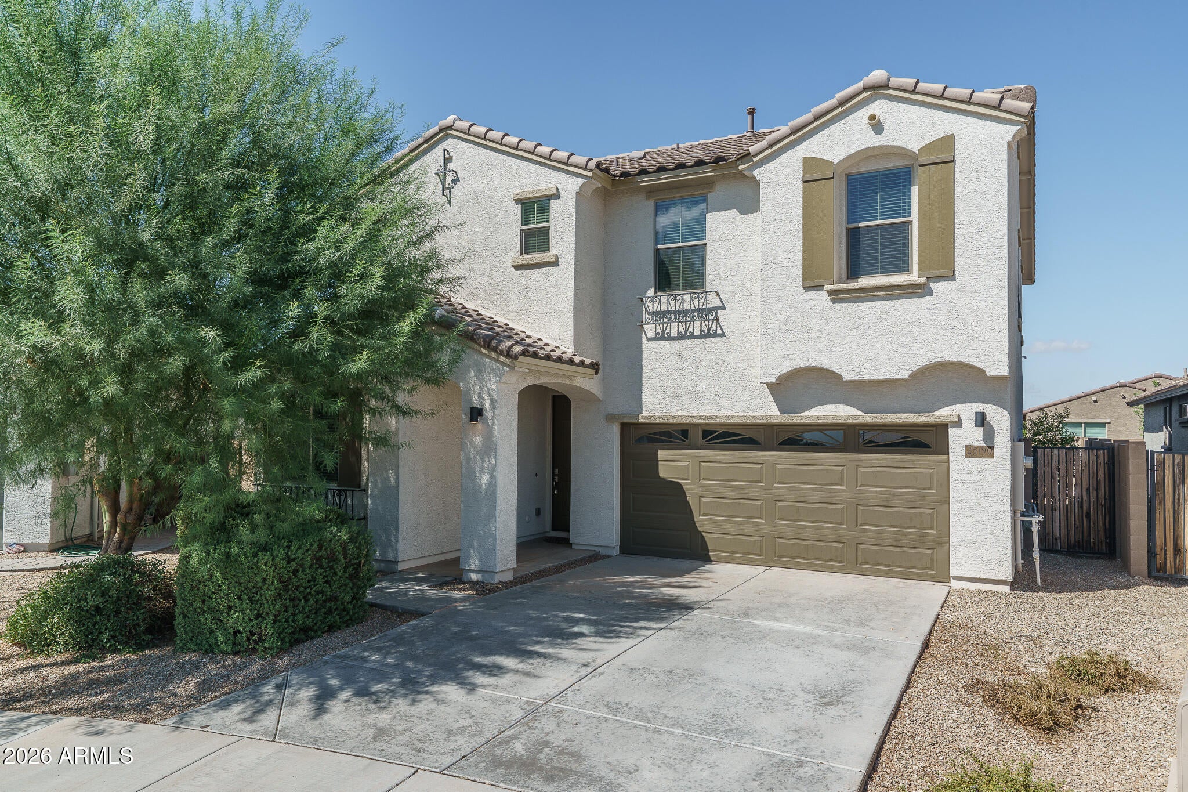
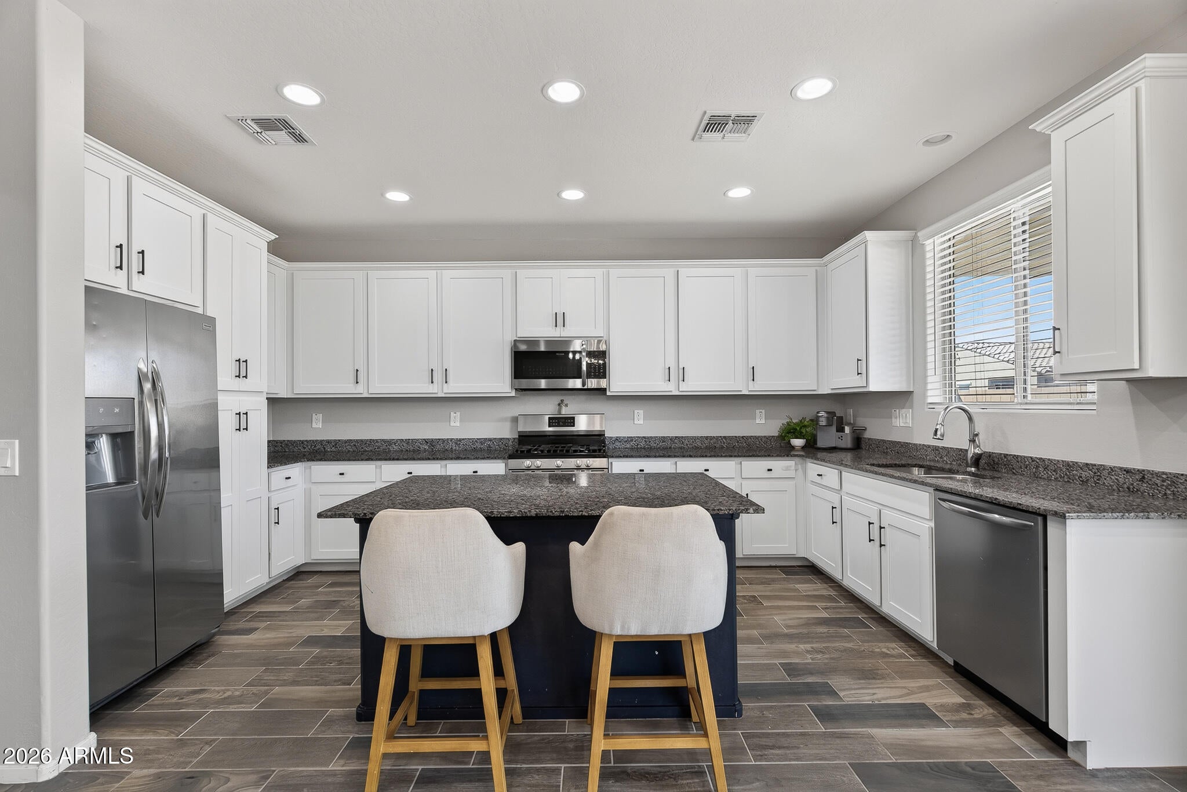
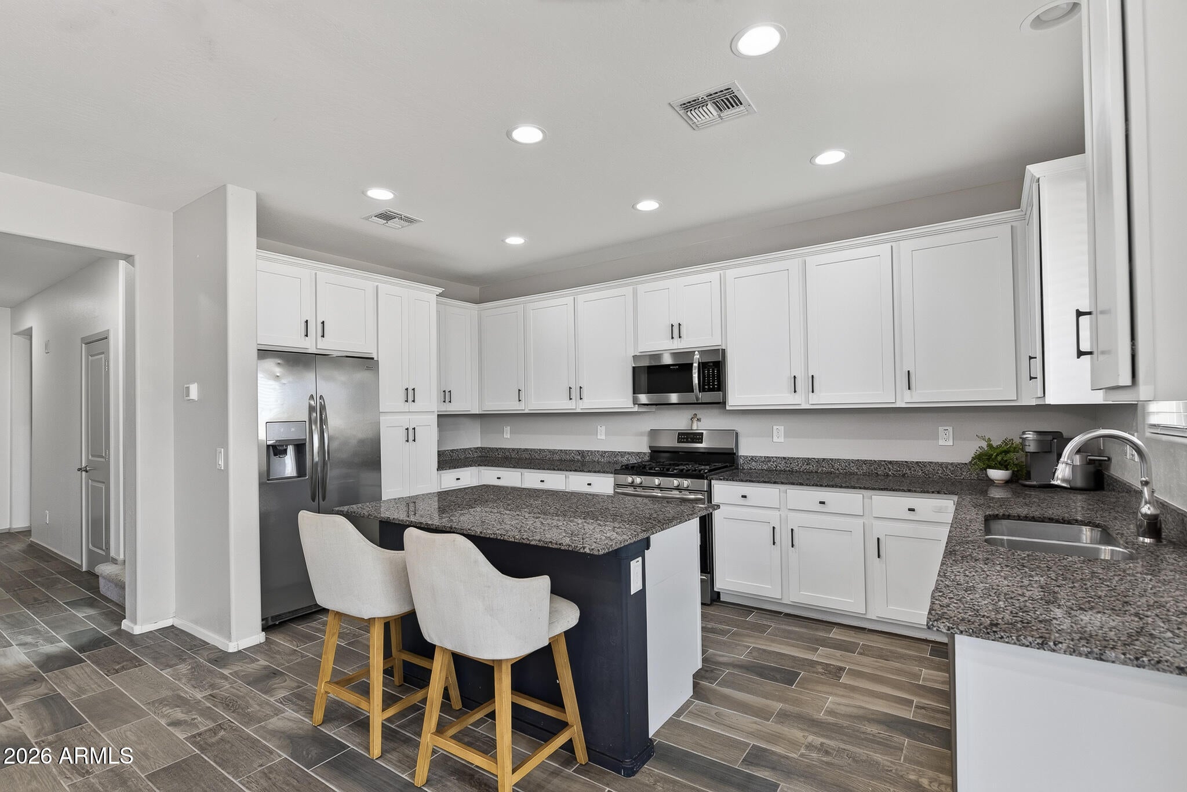
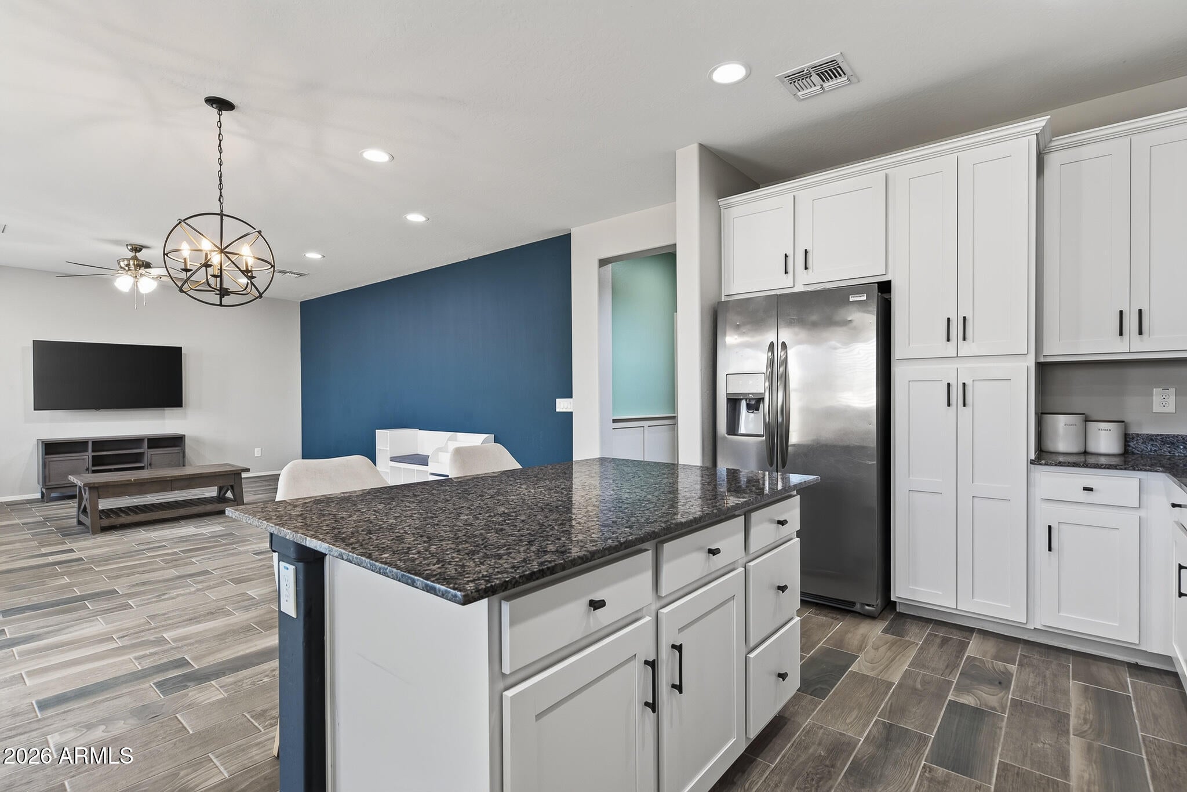
Located in Rancho Mercado, this original-owner home on an oversized homesite offers lots of room with 5 bedrooms and 3 full baths in 2296 SqFt. Versatile bedroom with a built-in Murphy bed and nearby full bath – perfect for guests, a home office, or multigenerational living The primary is upstairs and has an en-suite bath with a dual sink vanity, separate tub and shower, and a walk-in closet. 3 additional secondary bedrooms and a full bath area also upstairs along with the laundry room. The kitchen features white cabinetry topped with crown molding, granite countertops, stainless appliances, and a center island with breakfast bar. Sliding doors open up to the covered patio and a big backyard with artificial turf and an additional paver patio with gazebo. The expansive lot provides plenty of room to enjoy as-is while offering exciting Possibilities for a future pool, additional landscaping, play space, or outdoor entertaining. Other features include plank tile flooring in living areas, carpet in bedrooms, designer wall treatments, and a 2-car garage with overhead storage.
Listing Snapshot
Inside Area (SqFt)
2,296 sqft
HOA/Condo/Coop Fees
$99 monthly
Recent Activity
| 4 days ago | | Listing updated with changes from the MLS® |
| 2 weeks ago | | Listing first seen on site |
General Features
Cross Street
Happy Valley Rd & Dysart
Disclosures
Seller Discl AvailAgency Discl Req
Parking
Garage Door OpenerDirect Access
Property Sub Type
Single Family Residence
Interior Features
Appliances
DishwasherDisposalMicrowaveGas Range
Cooling
Ceiling Fan(s)Central Air
Interior
Double VanityBreakfast BarKitchen IslandGranite CountersHigh Speed Internet
Window Features
Low Emissivity Windows
Exterior Features
Construction Details
Stucco
Lot Features
Desert Front
Windows/Doors
Low Emissivity Windows
Community Features
Association Fee Frequency
Monthly
Community Features
PlaygroundSidewalks
School District
Dysart Unified District
Financing Terms Available
CashFHAConventional1031 Exchange
Schools
School DistrictDysart Unified District
Elementary SchoolAsante Preparatory Academy
Middle SchoolCimarron Springs Middle School
High SchoolWillow Canyon High School
Listing courtesy of Keller Williams Arizona Realty.

All information should be verified by the recipient and none is guaranteed as accurate by ARMLS. Copyright 2026 Arizona Regional Multiple Listing Service, Inc. All rights reserved.
Last checked: 2026-09-21 05:06 PM UTC
Source: Walkscore