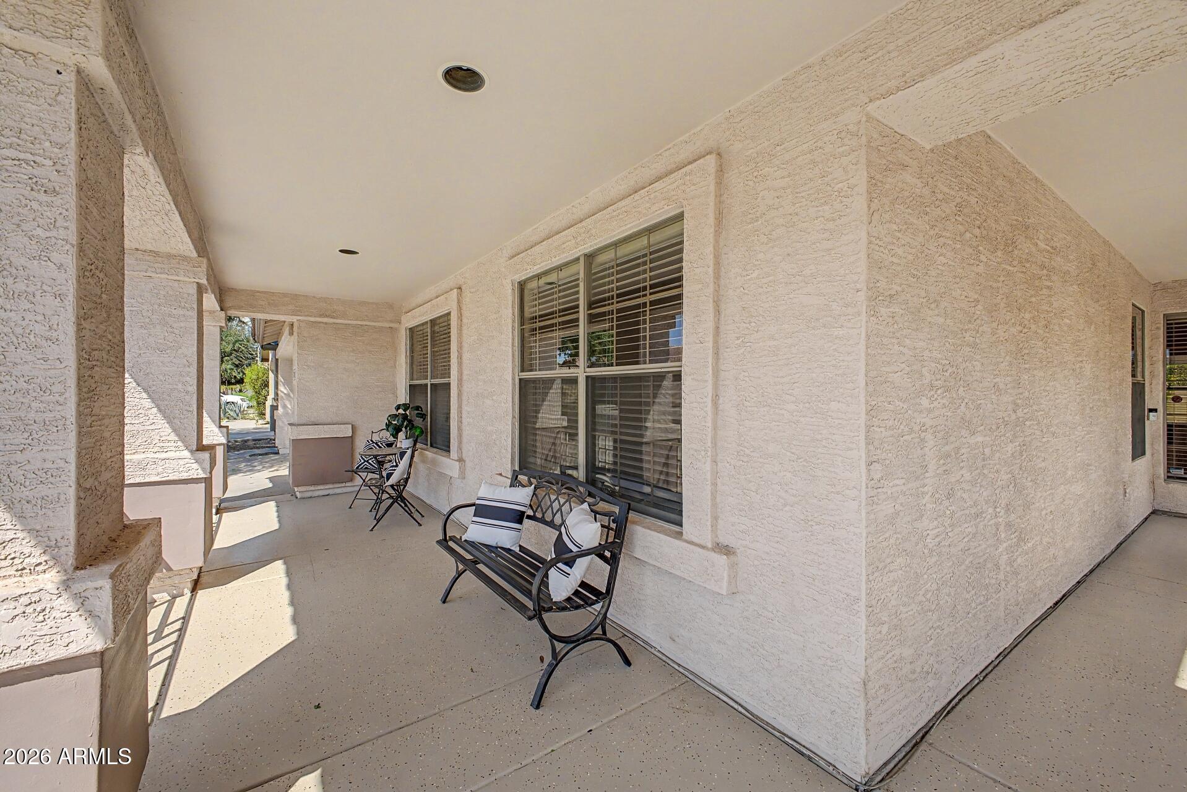
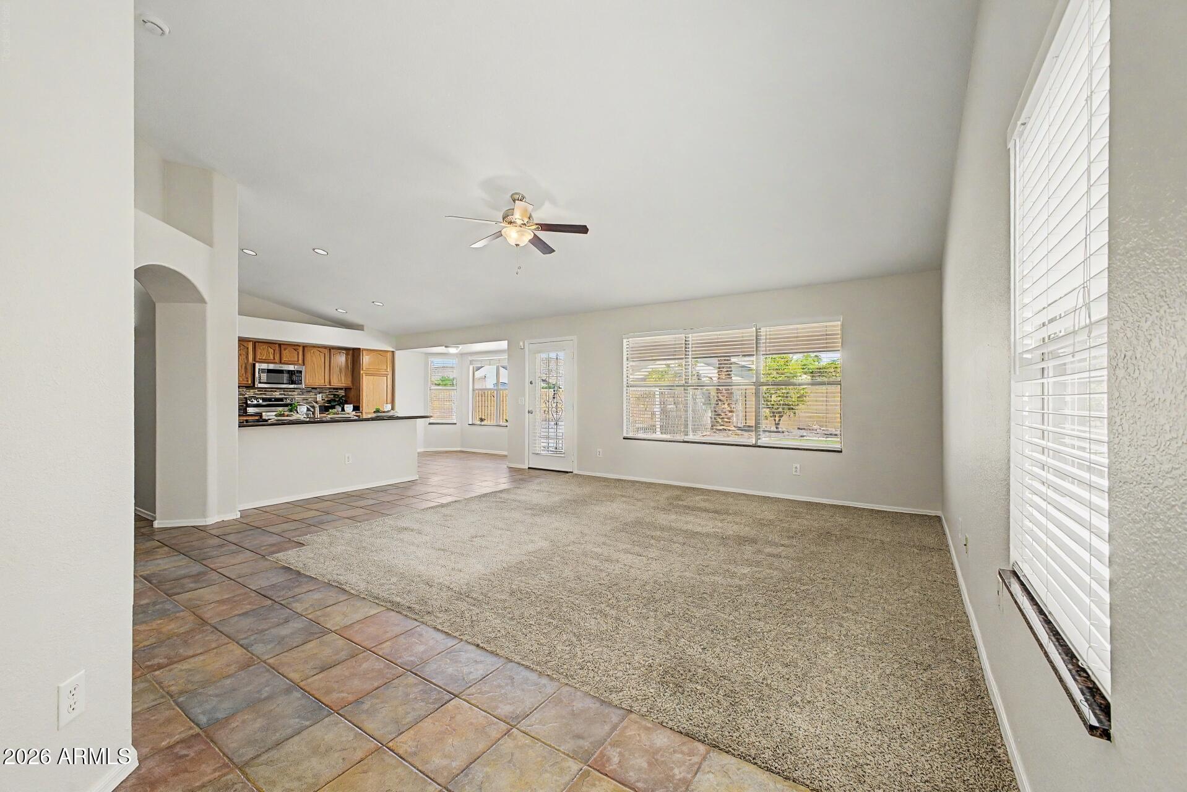
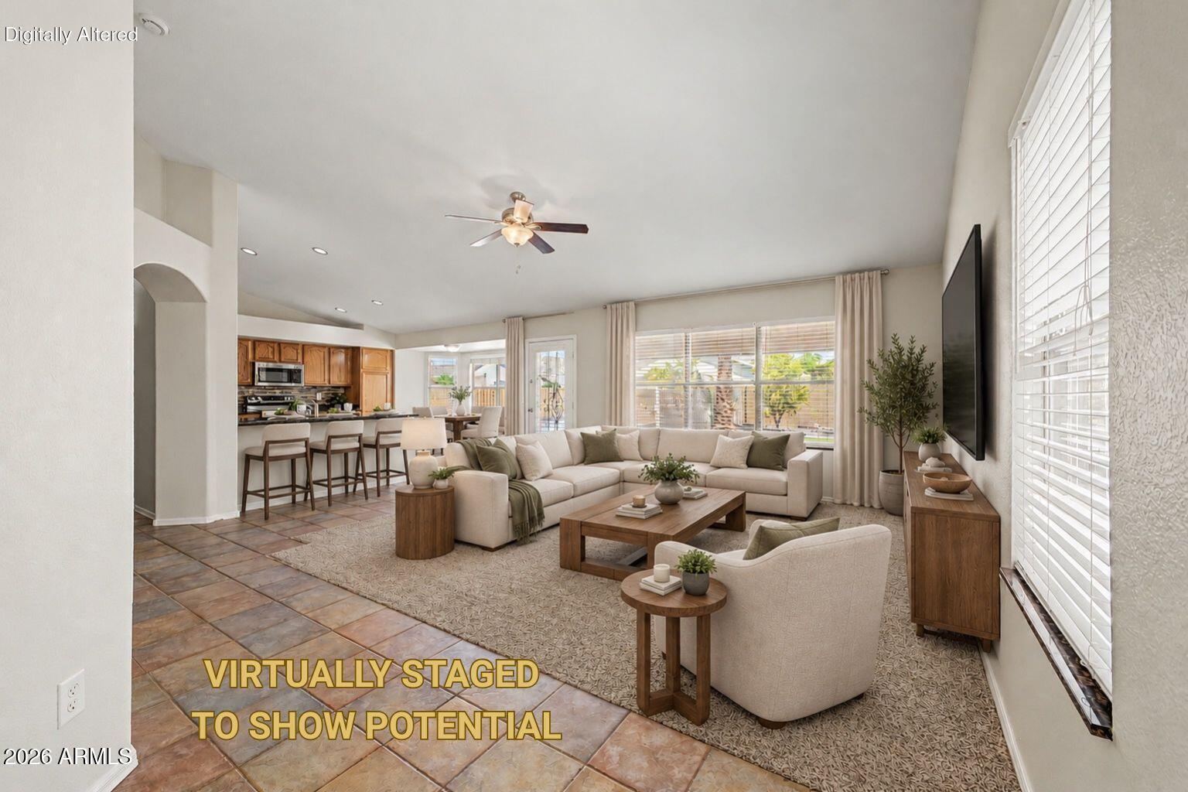
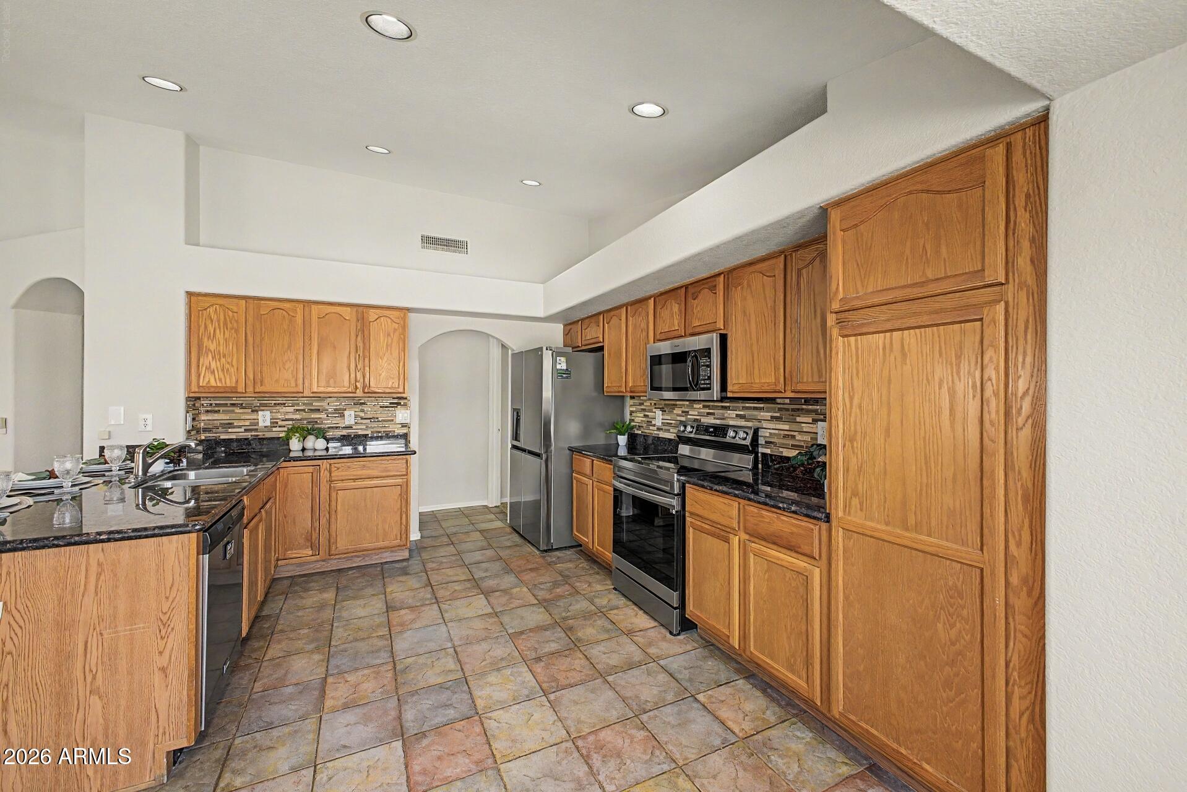
NEW ROOF in 2022, NEW HVAC in 2023, NEW WATER HEATER in 2026! This 4 bedroom, 2 bath home offers vaulted ceilings, fresh interior paint and a comfortable, functional floor plan with a spacious living room, breakfast nook and indoor laundry. The kitchen features granite countertops and plenty of space for everyday living. Outside, enjoy an extended covered patio, mature trees and an existing pool currently drained, offering the opportunity to restore it and create a beautiful backyard retreat. Located on a quiet street while still close to schools, shopping, restaurants, everyday conveniences and commuter routes. A fantastic opportunity with major updates already completed and plenty to love inside and out!
Listing Snapshot
Inside Area (SqFt)
1,611 sqft
HOA/Condo/Coop Fees
$48.33 monthly
Recent Activity
| 4 days ago | | Listing updated with changes from the MLS® |
| 2 weeks ago | | Listing first seen on site |
General Features
Cross Street
W Bell Rd / N Reems Rd
Disclosures
Seller Discl AvailAgency Discl Req
Parking
Garage Door OpenerDirect Access
Property Sub Type
Single Family Residence
Utilities
Phone Available
Interior Features
Appliances
DishwasherDisposalRefrigeratorMicrowaveElectric OvenElectric RangeWasherDryer
Cooling
Ceiling Fan(s)Central Air
Heating
Natural GasForced Air
Interior
Double VanityPantryGranite CountersVaulted Ceiling(s)
Window Features
Double Pane Windows
Bedroom 2
Dimensions – 10.76 x 10.20Level – FirstDescription – Measurements are not guaranteed aproximate and are not guaranteed
Bedroom 3
Dimensions – 10.22 x 10.39Level – FirstDescription – Measurements are not guaranteed aproximate and are not guaranteed
Bedroom 4
Dimensions – 10.22 x 10.40Level – FirstDescription – Measurements are not guaranteed aproximate and are not guaranteed
Garage
Dimensions – 18.29 x 19.47Level – FirstDescription – Measurements are not guaranteed aproximate and are not guaranteed
Kitchen
Level – FirstDescription – Measurements are not guaranteed aproximate and are not guaranteed
Master Bedroom
Level – FirstDescription – Measurements are not guaranteed aproximate and are not guaranteed
Exterior Features
Construction Details
Stucco
Pool Features
FencedOutdoor Pool
Windows/Doors
Double Pane Windows
Community Features
Association Fee Frequency
Quarterly
Community Features
PlaygroundSidewalks
School District
Dysart Unified District
Financing Terms Available
CashFHAConventional1031 Exchange
Schools
School DistrictDysart Unified District
Elementary SchoolKingswood Elementary School
Middle SchoolKingswood Elementary School
High SchoolWillow Canyon High School
Listing courtesy of eXp Realty.

All information should be verified by the recipient and none is guaranteed as accurate by ARMLS. Copyright 2026 Arizona Regional Multiple Listing Service, Inc. All rights reserved.
Last checked: 2026-09-21 05:11 PM UTC
Source: Walkscore