

Save
Ask
Tour
Hide
Share
$620,000
16 Days On Site

14528 W CAMERON Drive
Surprise, AZ 85379

For Sale|Single Family Residence|Active
4
Beds
3
Total Baths
2
Full Baths
1
Partial Bath
3,282
SqFt
$189
/SqFt
2006
Built
Subdivision:
MOUNTAIN GATE PHASE 3 4
County:
Maricopa
14528 W CAMERON Drive14528 W CAMERON Drive14528 W CAMERON Drive14528 W CAMERON Drive
Save
Ask
Tour
Hide
Share

Mortgage Calculator

Monthly Payment (Est.)

Enter an interest rate to see your estimated monthly payment.
Calculator powered by Showcase IDX, a Constellation1 Company. Copyright ©2026 Information is deemed reliable but not guaranteed.

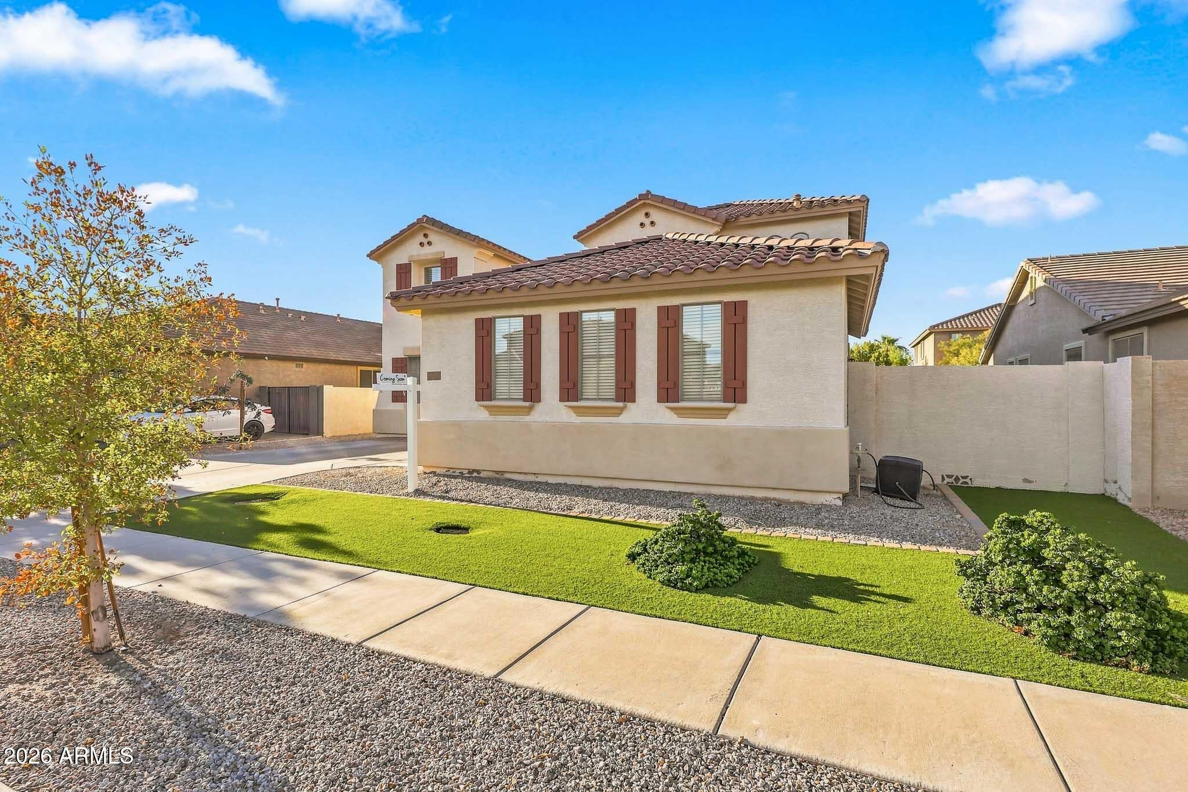
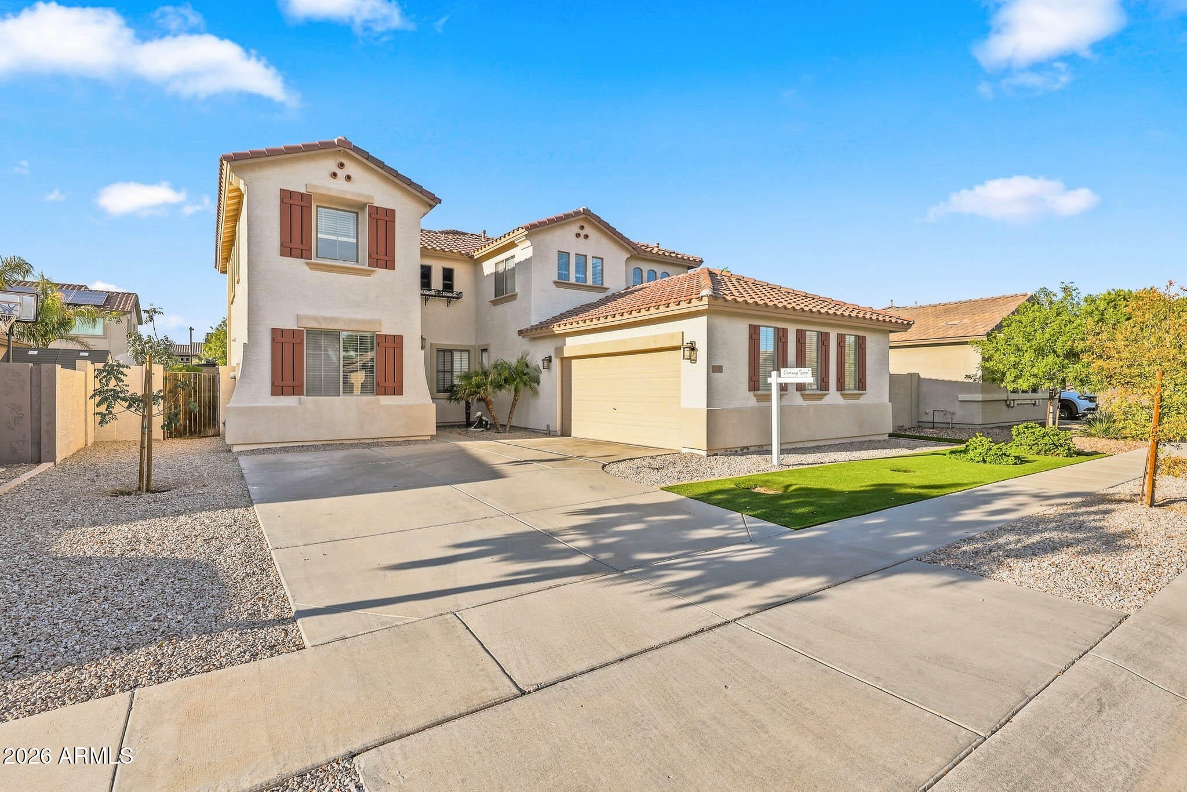
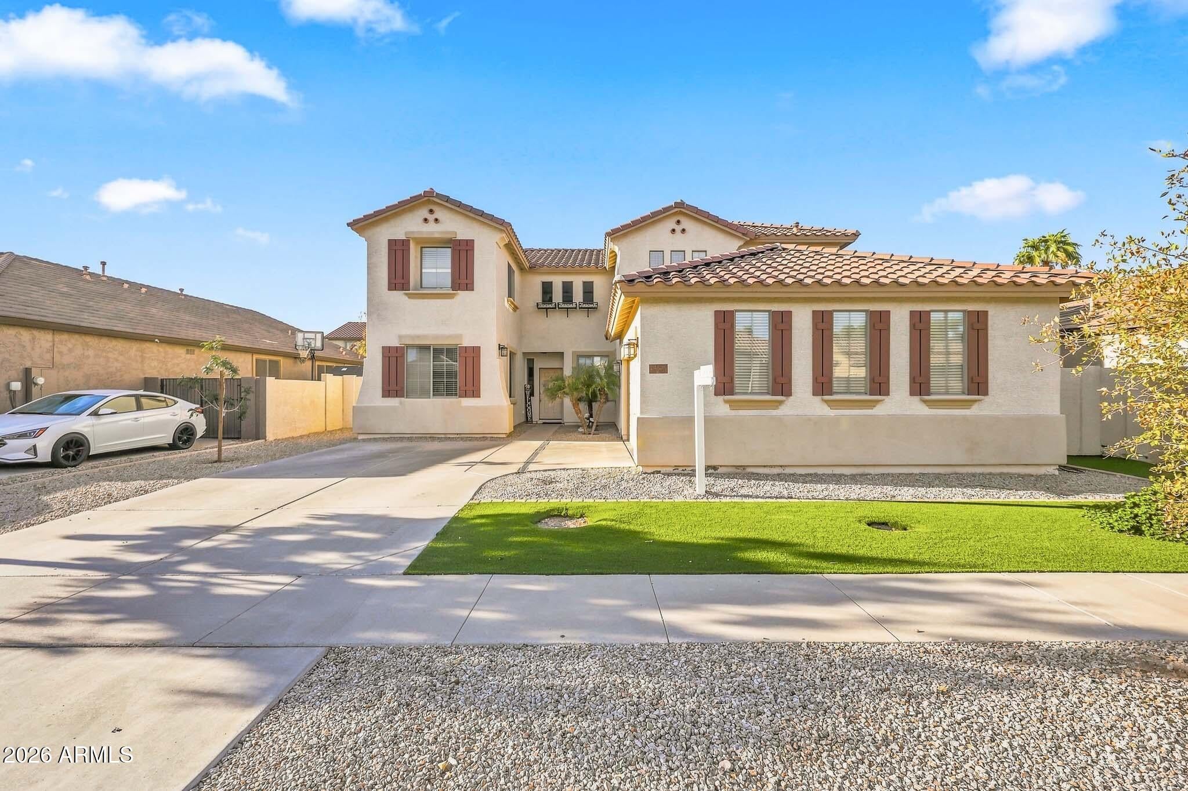
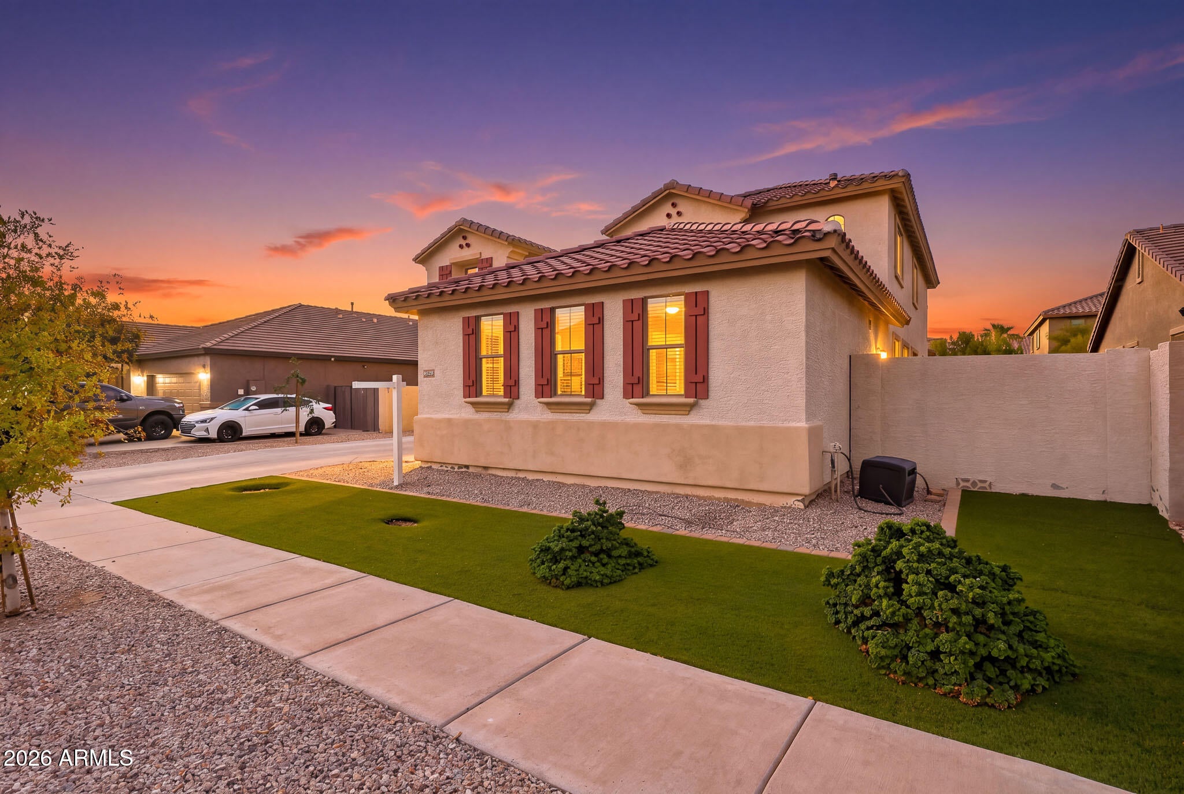
Absolutely stunning home located in a gated community close to schools and shopping. This home has been remodeled and shows like a model home. From the stunning kitchen with custom cabinetry and granite countertops to the open familyroom with new high end flooring and 4'' baseboard. The lighting has all been updated to give this home an elegant modern feel. With almost 3300 sq' it offers tons of room for those who work from home or need an extra bedroom downstairs. A plus is the extra large master bedroom, his and her sinks in the bathroom. Backyard is cozy with low matentiance landscaping and built in fireplace. Charge your electric vehicle in your own garage which also has starage cabinets. Seller just purchased a new trane A/C last year. Many great things about this one! Don't miss out!

Save
Ask
Tour
Hide
Share
Listing Snapshot
Price 
$620,000
Days On Site 
16 Days
Bedrooms 
4
Inside Area (SqFt) 
3,282 sqft
Total Baths 
3
Full Baths 
2
Partial Baths 
1
Lot Size 
0.17 Acres
Year Built 
2006
MLS® Number 
7076413
Status 
Active
Property Tax 
$1,958
HOA/Condo/Coop Fees 
$125 monthly
Sq Ft Source 
Assessor
Friends & Family
Recent Activity
4 days agoListing updated with changes from the MLS®
2 weeks agoListing first seen on site
General Features
Acres 
0.17
Attached Garage 
Yes
Cross Street 
Peoria/Litchfield
Disclosures 
Seller Discl AvailAgency Discl Req
Garage 
Yes
Garage Spaces 
2
Land Lease 
No
Levels 
Two
Number Of Stories 
2
Parking 
Garage Door OpenerElectric Vehicle Charging Station(s)
Parking Spaces 
4
Property Sub Type 
Single Family Residence
Water Source 
Public
Interior Features
Appliances 
DishwasherDisposalMicrowaveElectric Range
Cooling 
Gas
Fireplace 
Yes
Fireplace Features 
InsertOutside
Fireplaces 
1
Flooring 
CarpetVinyl
Heating 
Natural Gas
Interior 
Double VanityEat-in KitchenPantryKitchen IslandGranite CountersHigh Speed InternetVaulted Ceiling(s)High Ceilings
Laundry Features 
Washer HookupInsideGas Dryer Hookup
Window Features 
ScreensDouble Pane Windows
Save
Ask
Tour
Hide
Share
Exterior Features
Construction Details 
Stucco
Fencing 
Back Yard
Lot Features 
Sprinklers In Rear
Patio And Porch 
Patio
Roof 
Tile
Spa Features 
None
Windows/Doors 
ScreensDouble Pane Windows
Community Features
Association Fee 
$125.0
Association Fee Frequency 
Monthly
Community Features 
Playground
School District 
Dysart Unified District
Township 
3N
Financing Terms Available 
CashFHAConventional
Schools
School District
Dysart Unified District
Elementary School
Rancho Gabriela
Middle School
Rancho Gabriela
High School
Dysart High School
Listing courtesy of West USA Realty.


All information should be verified by the recipient and none is guaranteed as accurate by ARMLS. Copyright 2026 Arizona Regional Multiple Listing Service, Inc. All rights reserved.
Last checked: 2026-09-21 05:06 PM UTC

Neighborhood & Commute
Source: Walkscore
Save
Ask
Tour
Hide
Share
